719.243.4632 infopropertyshoppe@aol.com

← All featured properties

FOR LEASE

Midtown at Hannah Ridge – 3 Bedroom

2464 Jazzy Lady Ct • Colorado Springs, CO 80922

$2,650 per month
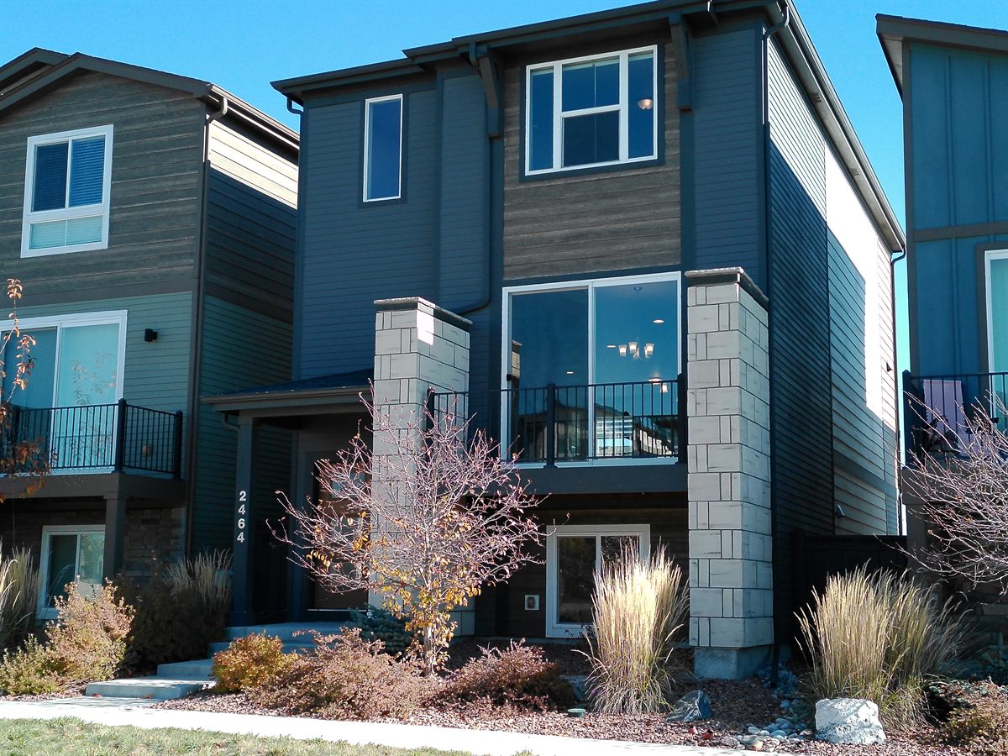
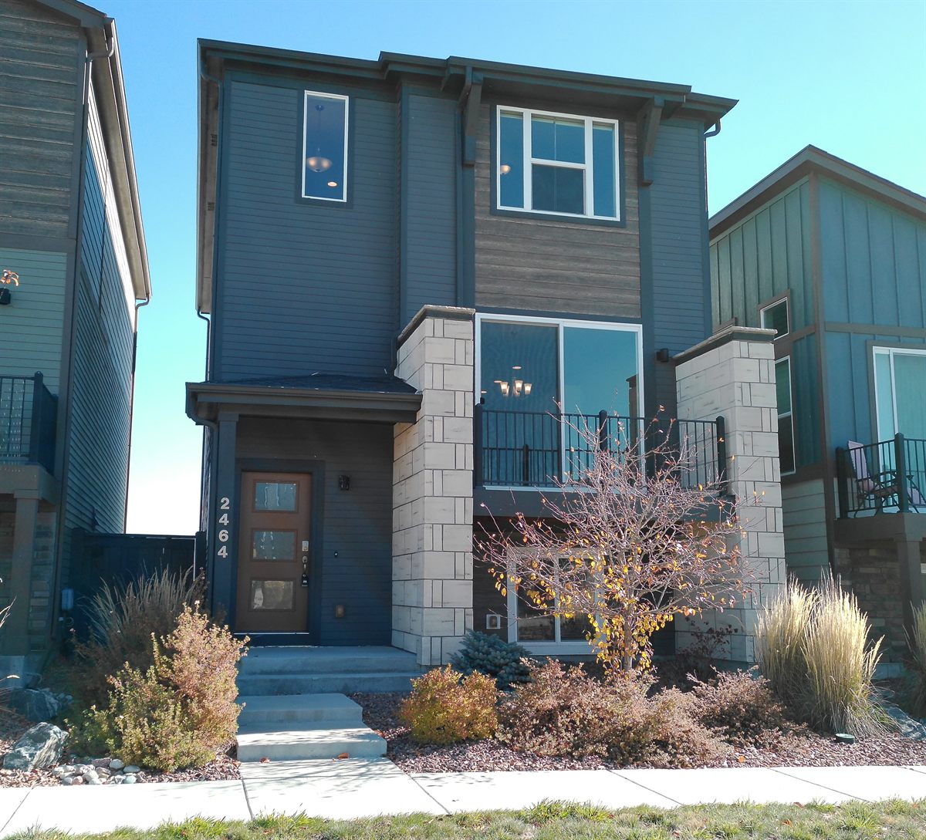
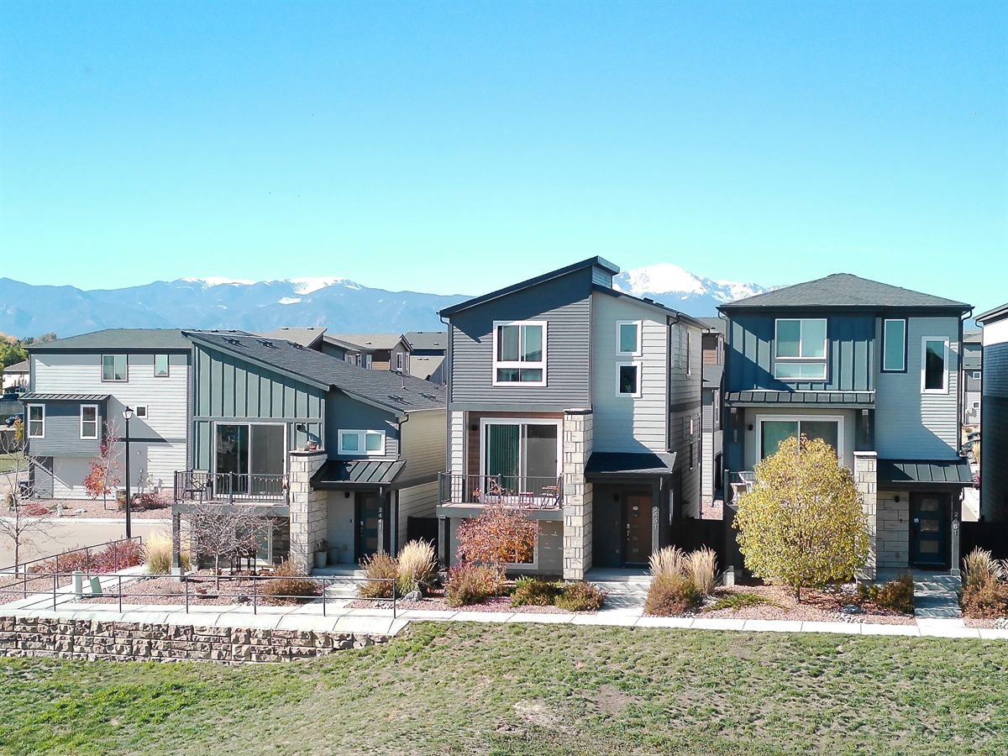
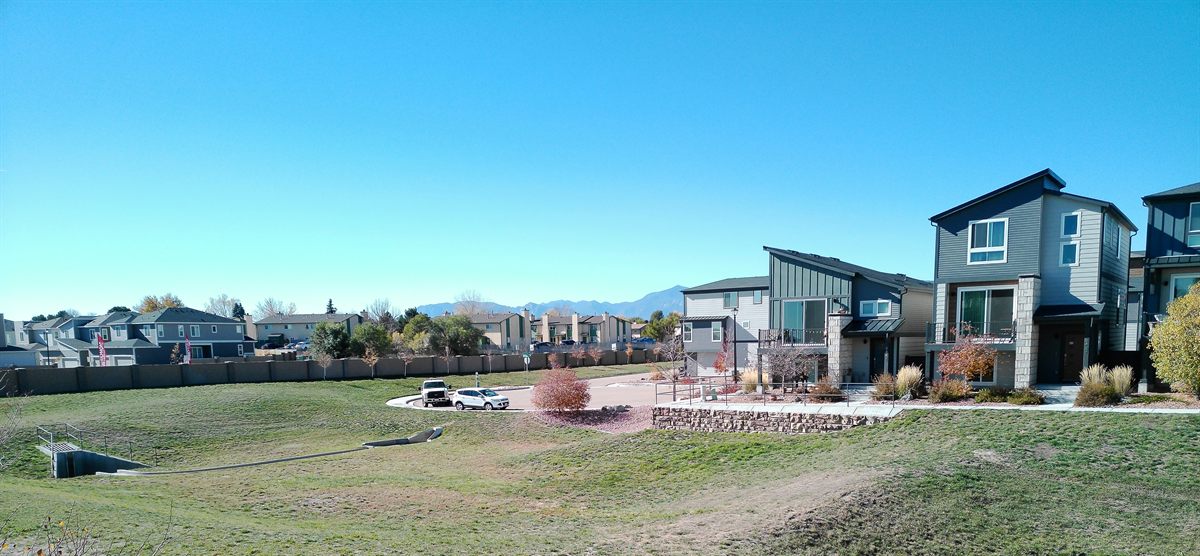
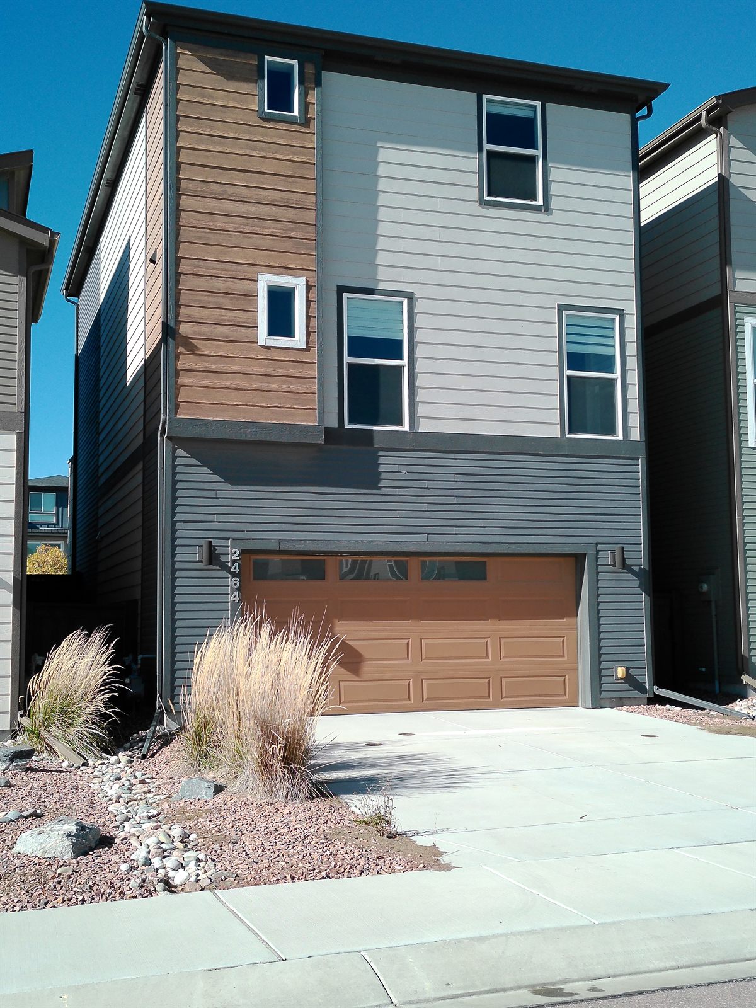
Front of the home with stone columns, balcony and landscaped yard
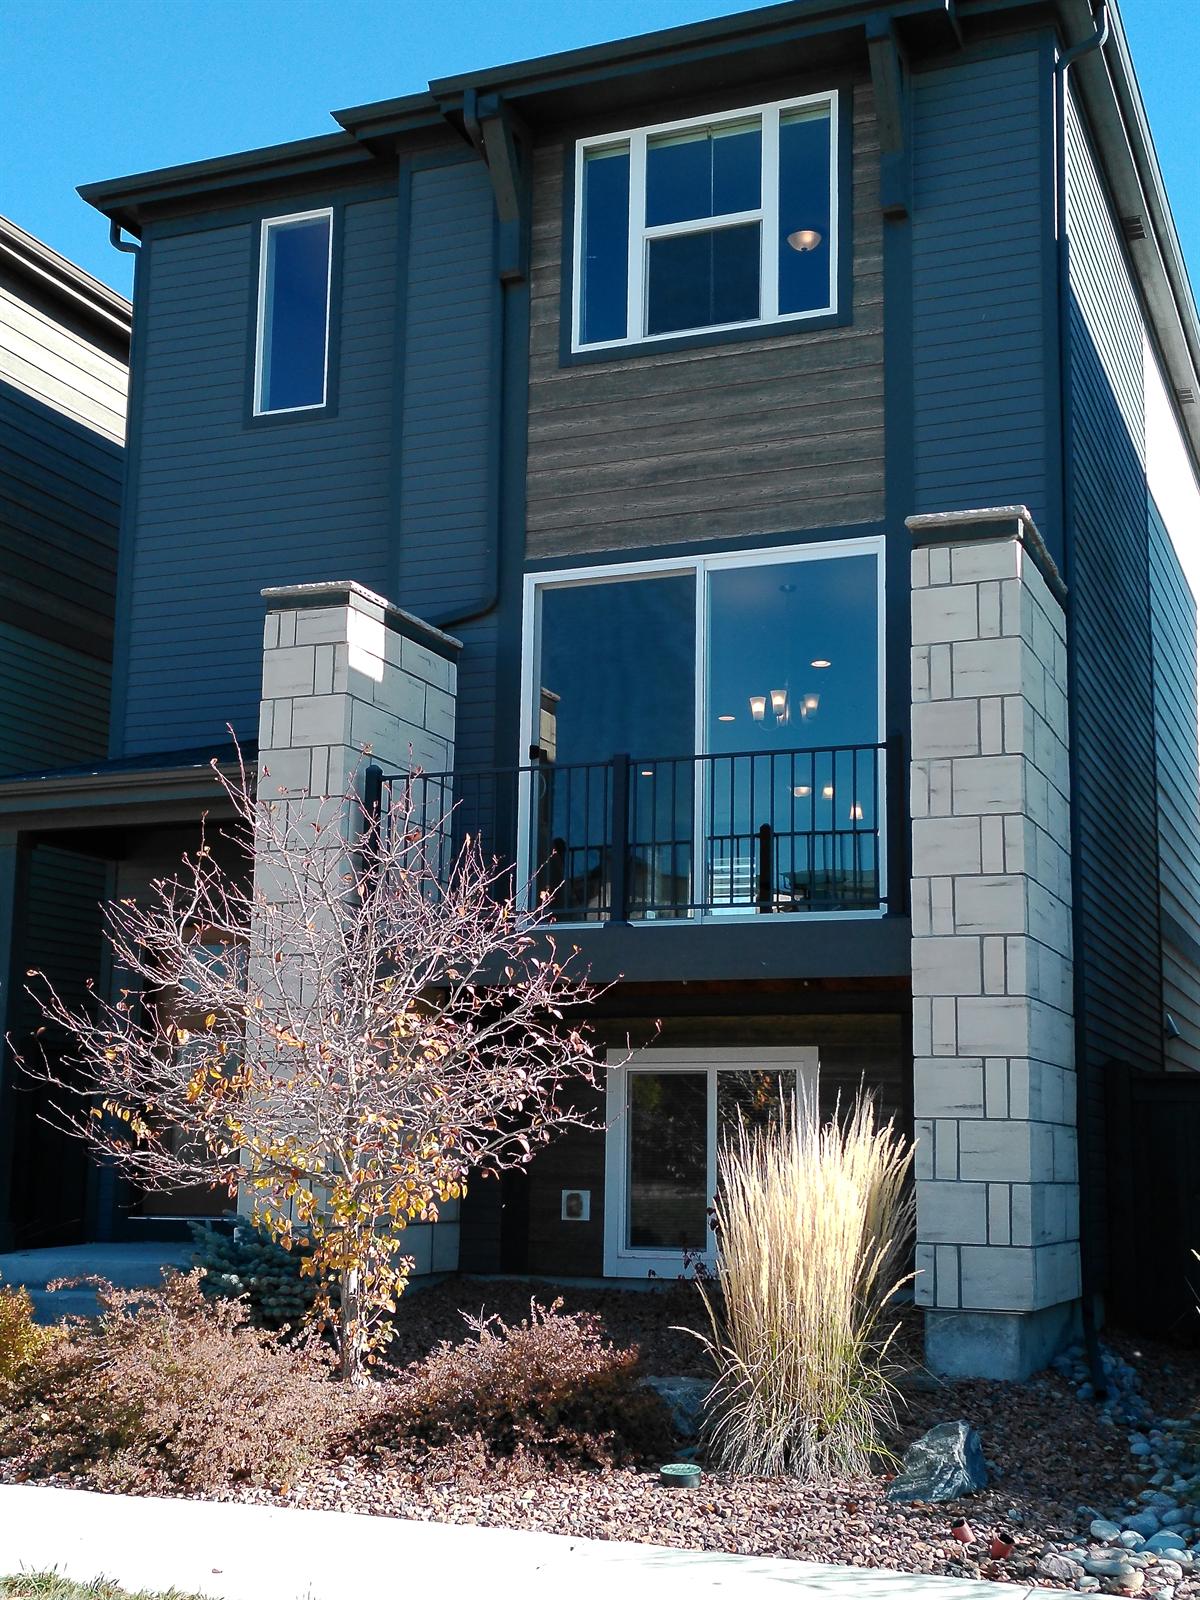
Front of the home and covered entry
Front of the home with balcony above the porch
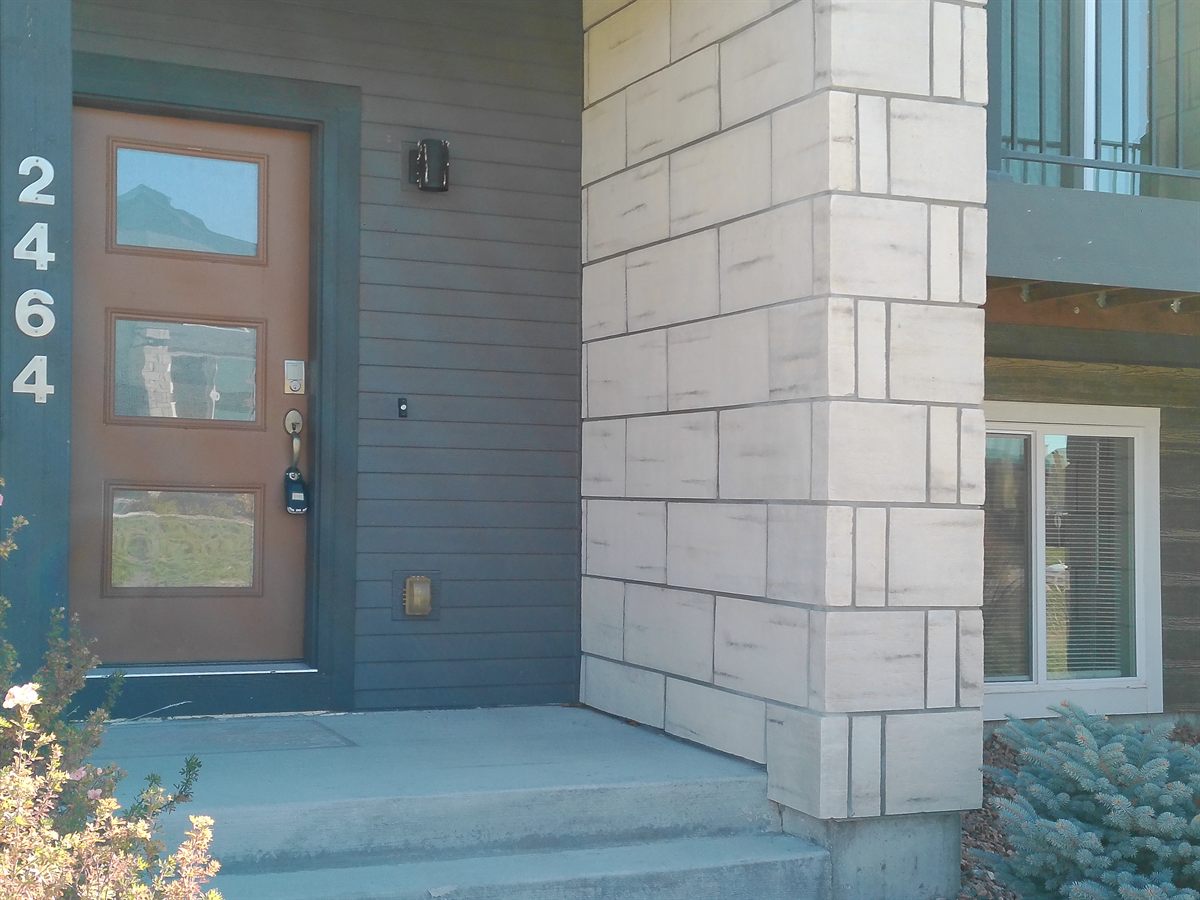
Covered front porch and entry door
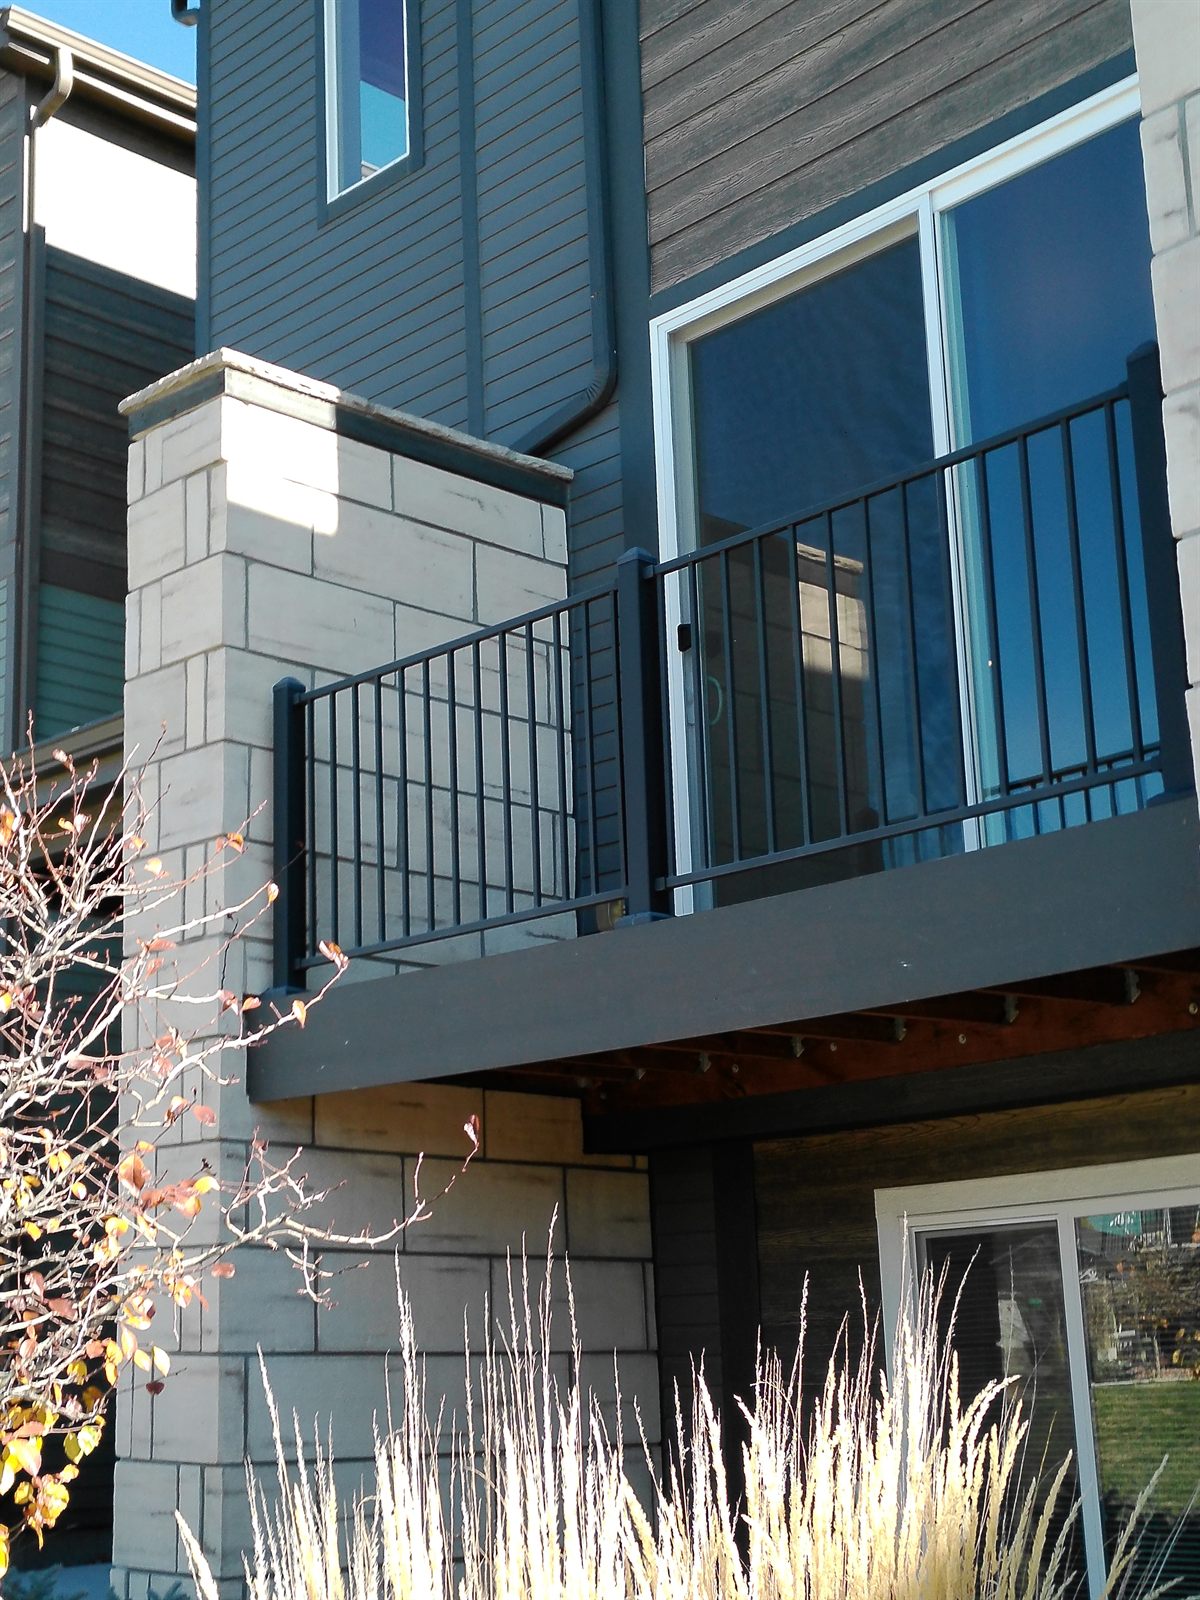
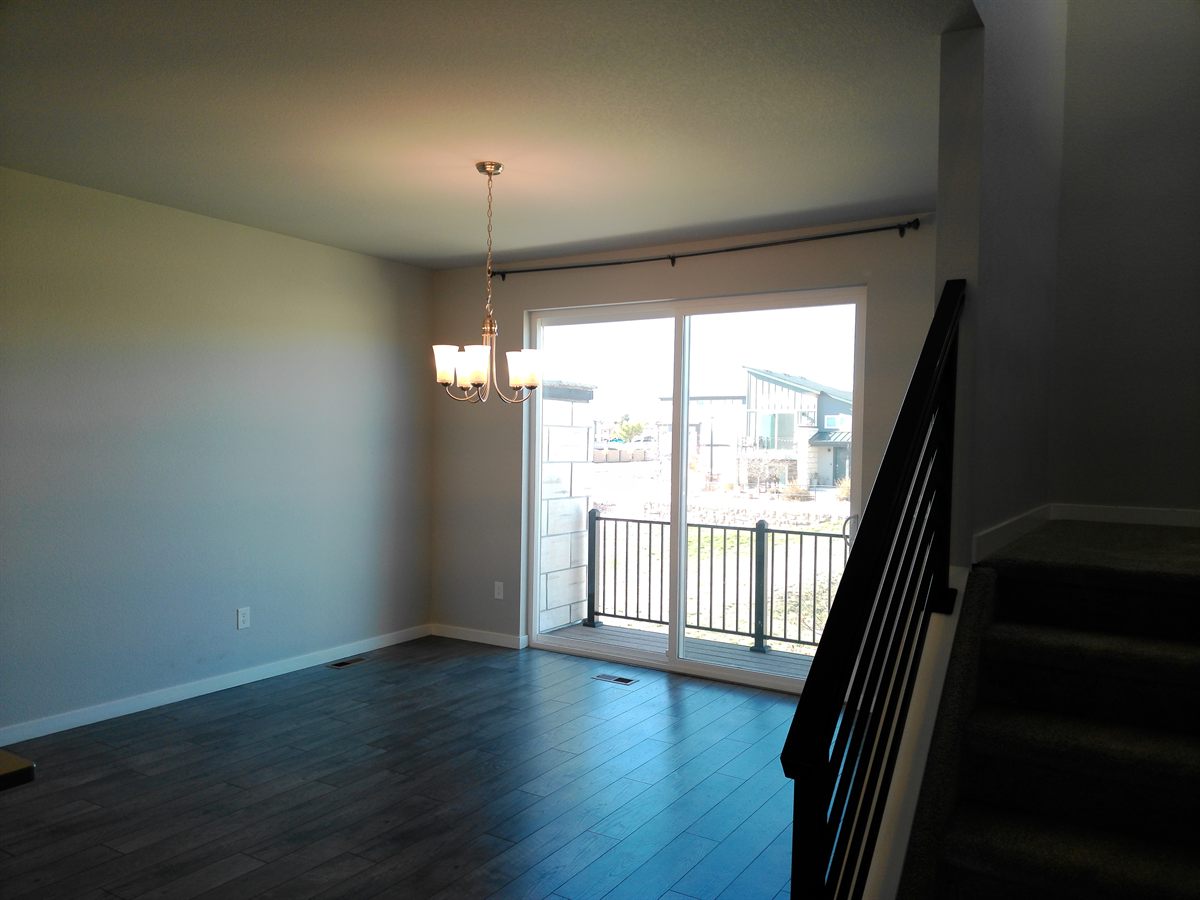
Balcony off the dining area
Midtown at Hannah Ridge homes with Pikes Peak and the mountain range behind
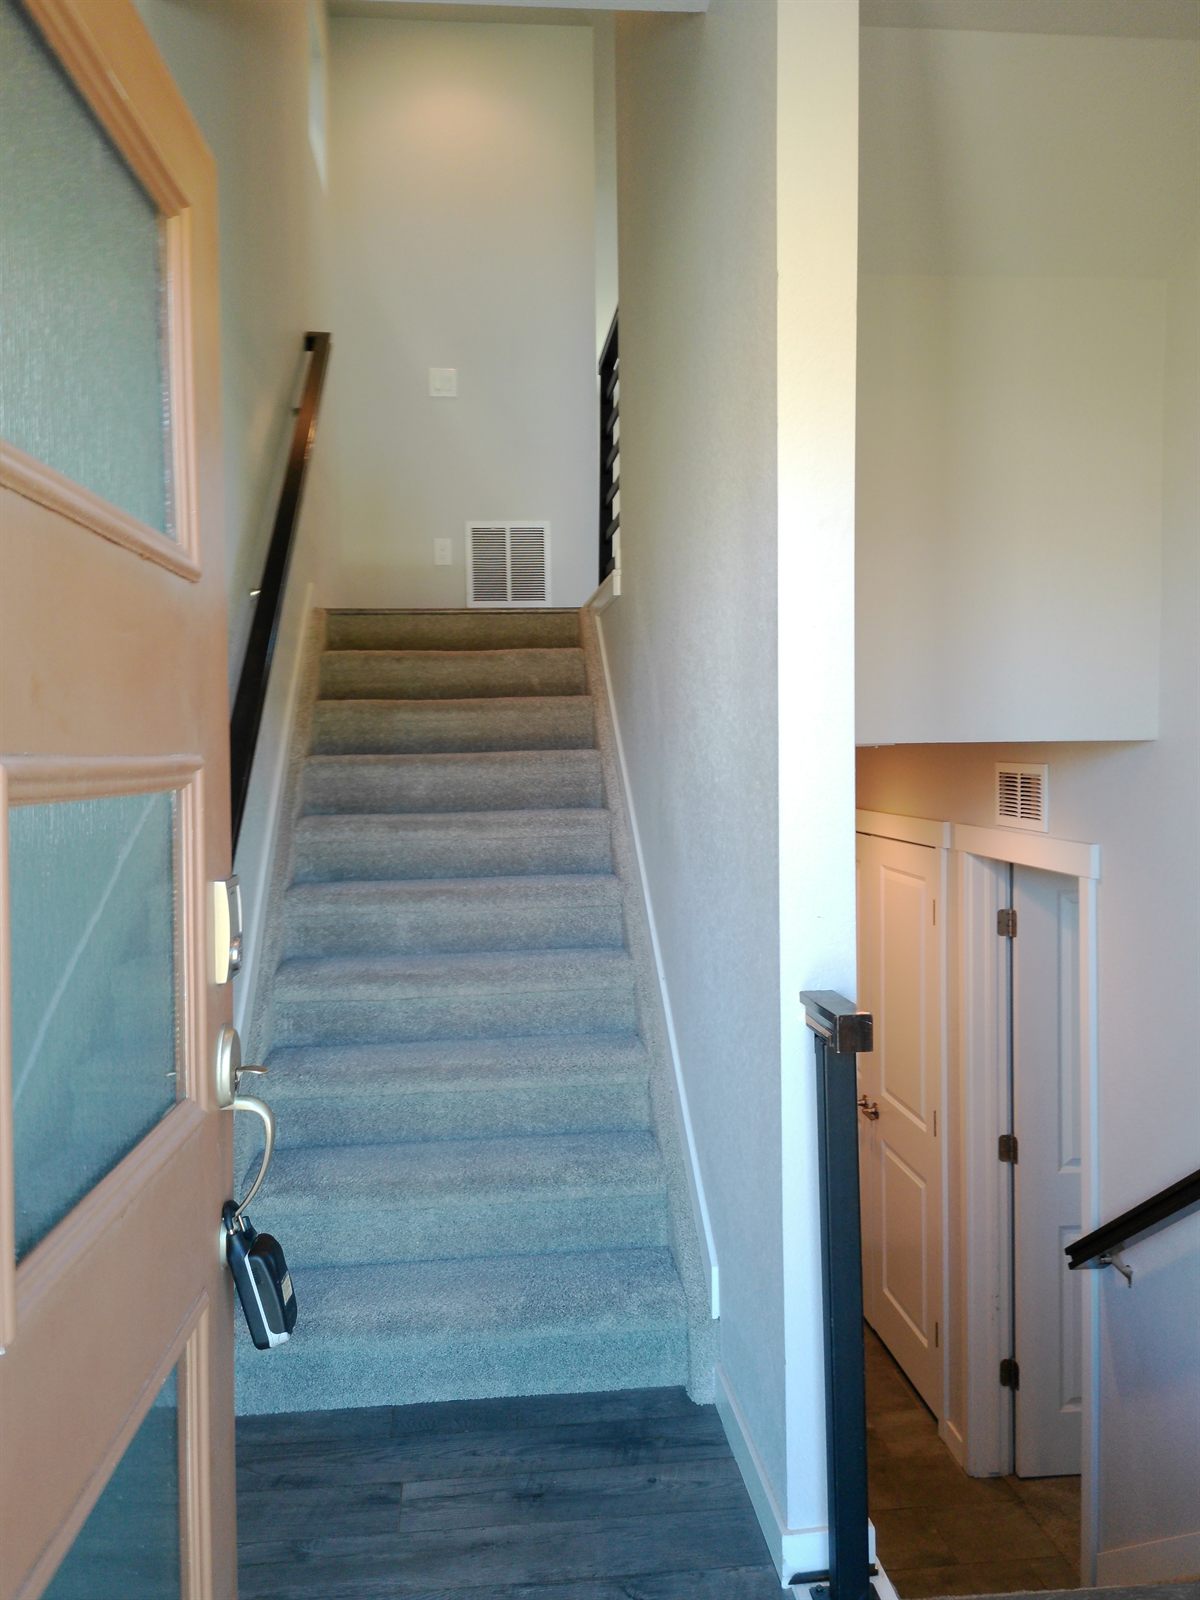
Entry and stairs up to the main level
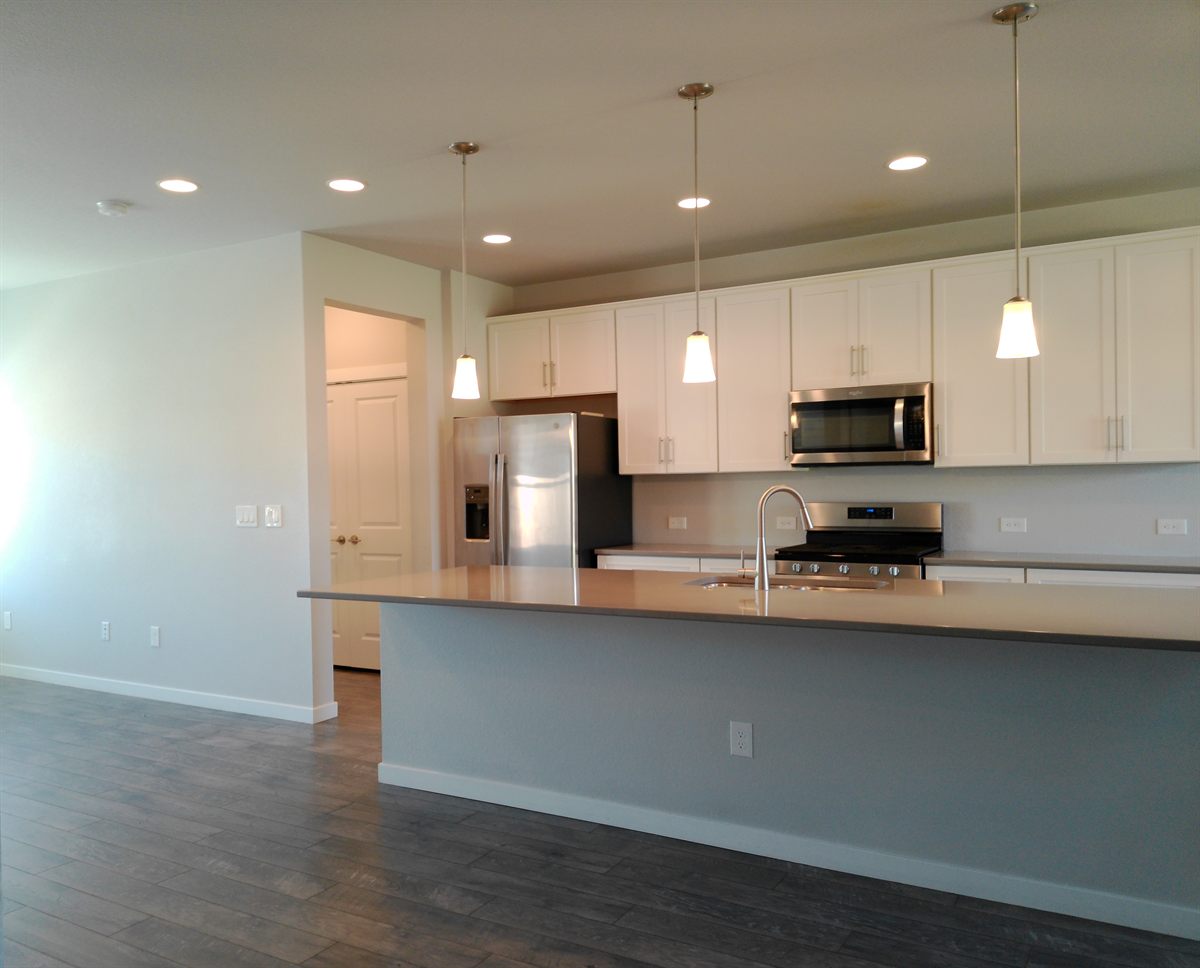
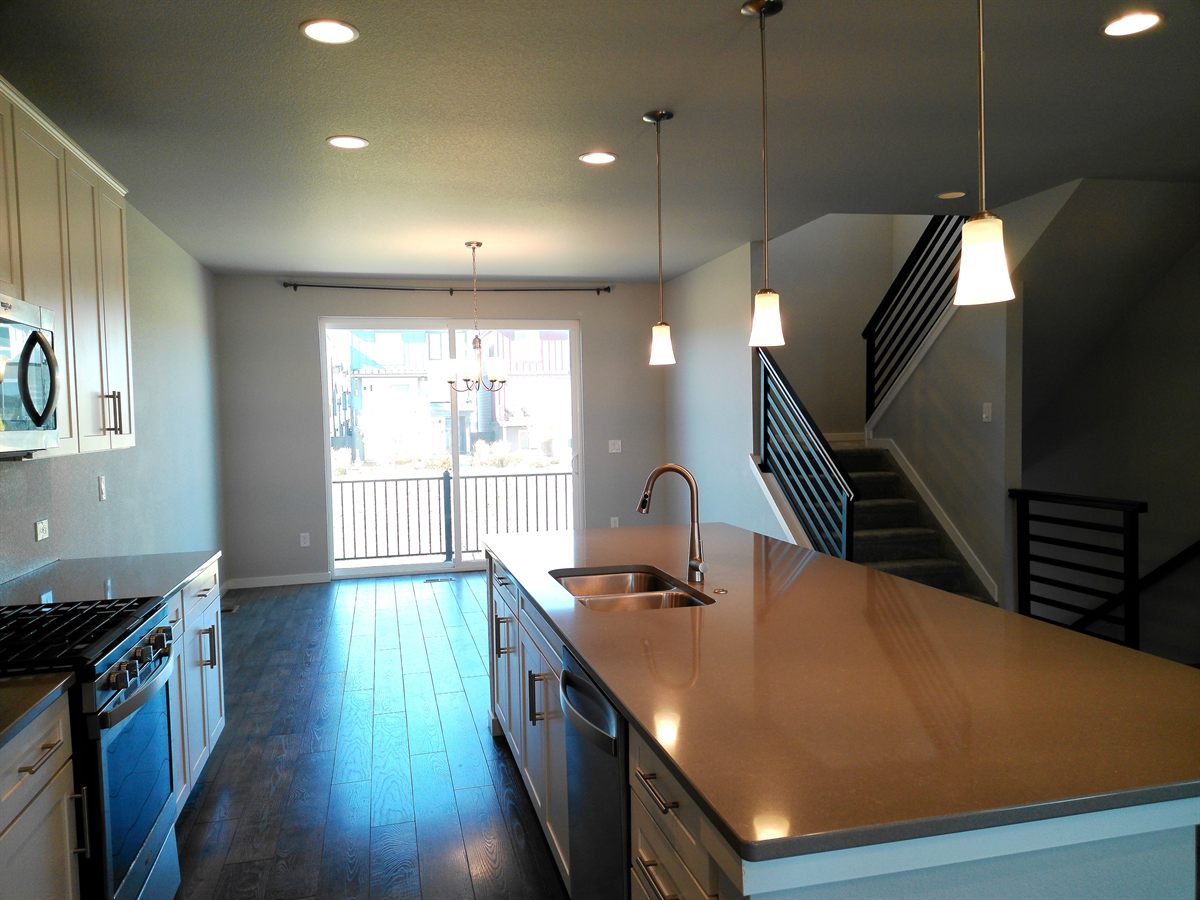
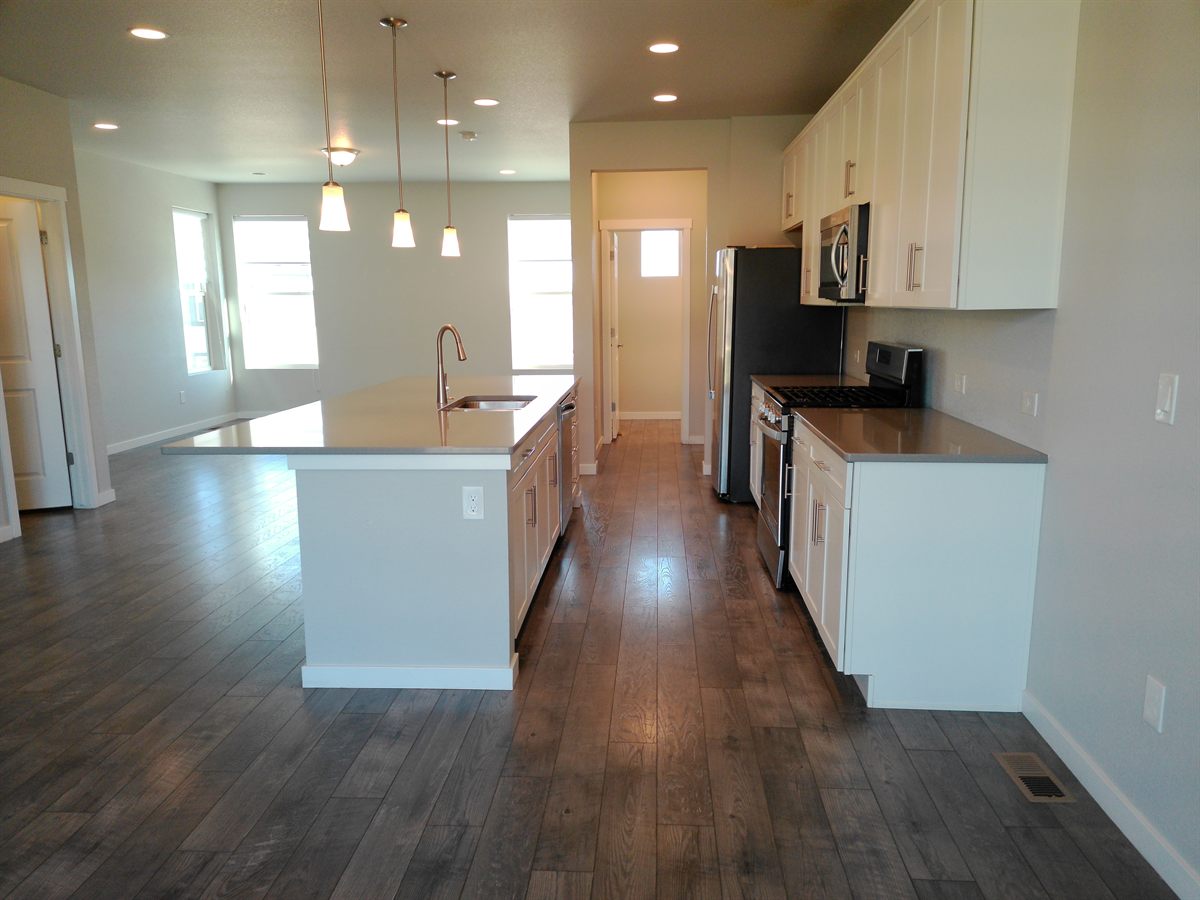
Open-concept kitchen with large island and stainless appliances
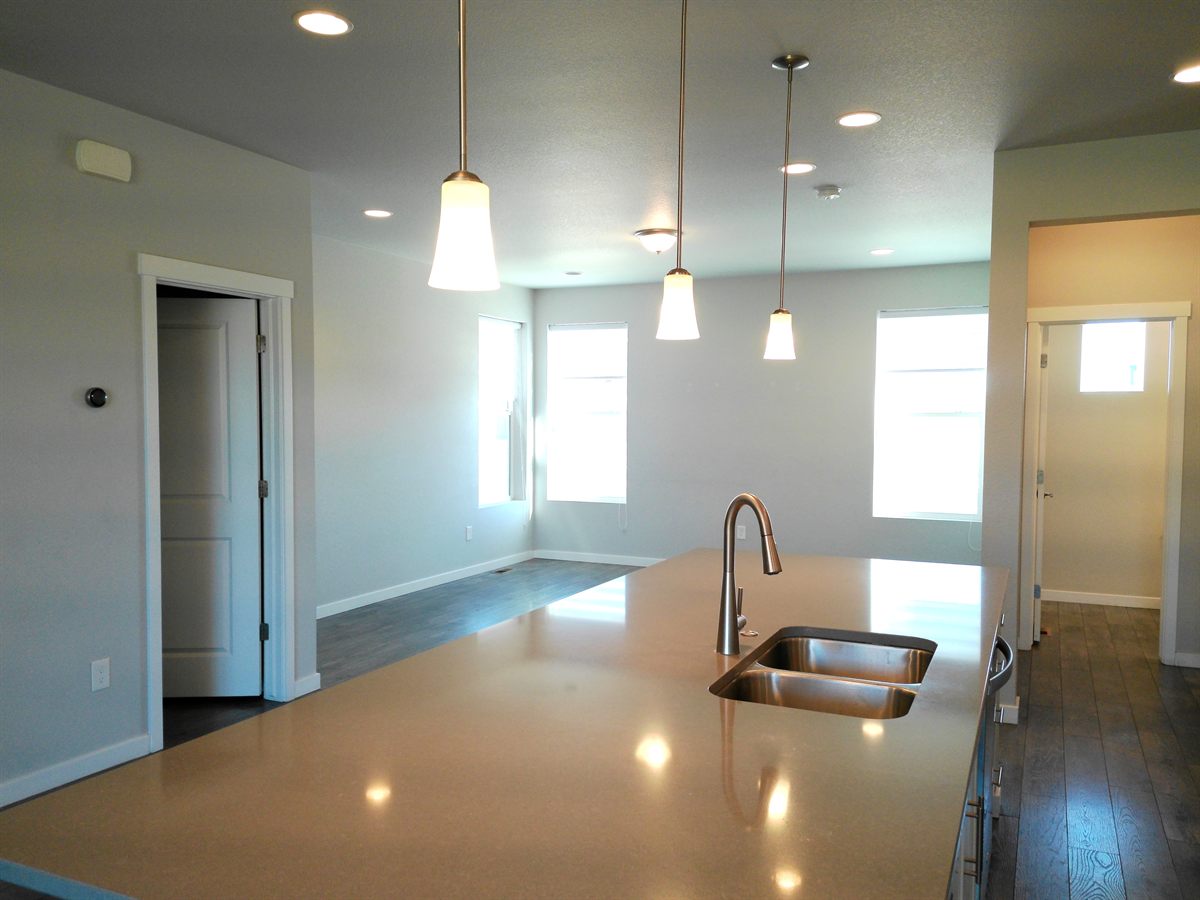
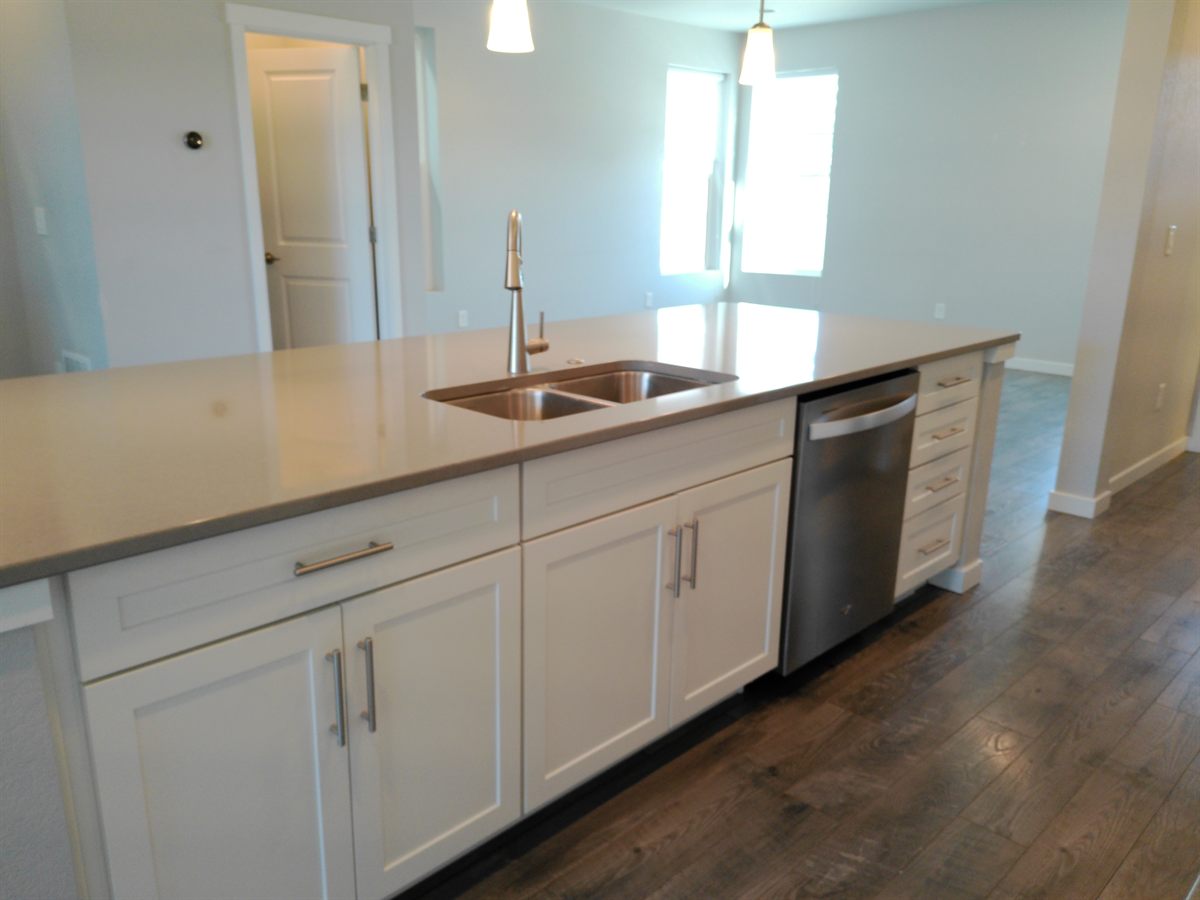
Kitchen island with sink, open to the living area
Dining area with sliding door to the balcony
Kitchen and dining area with balcony door
Mountain view from the balcony
View from the balcony across the open space
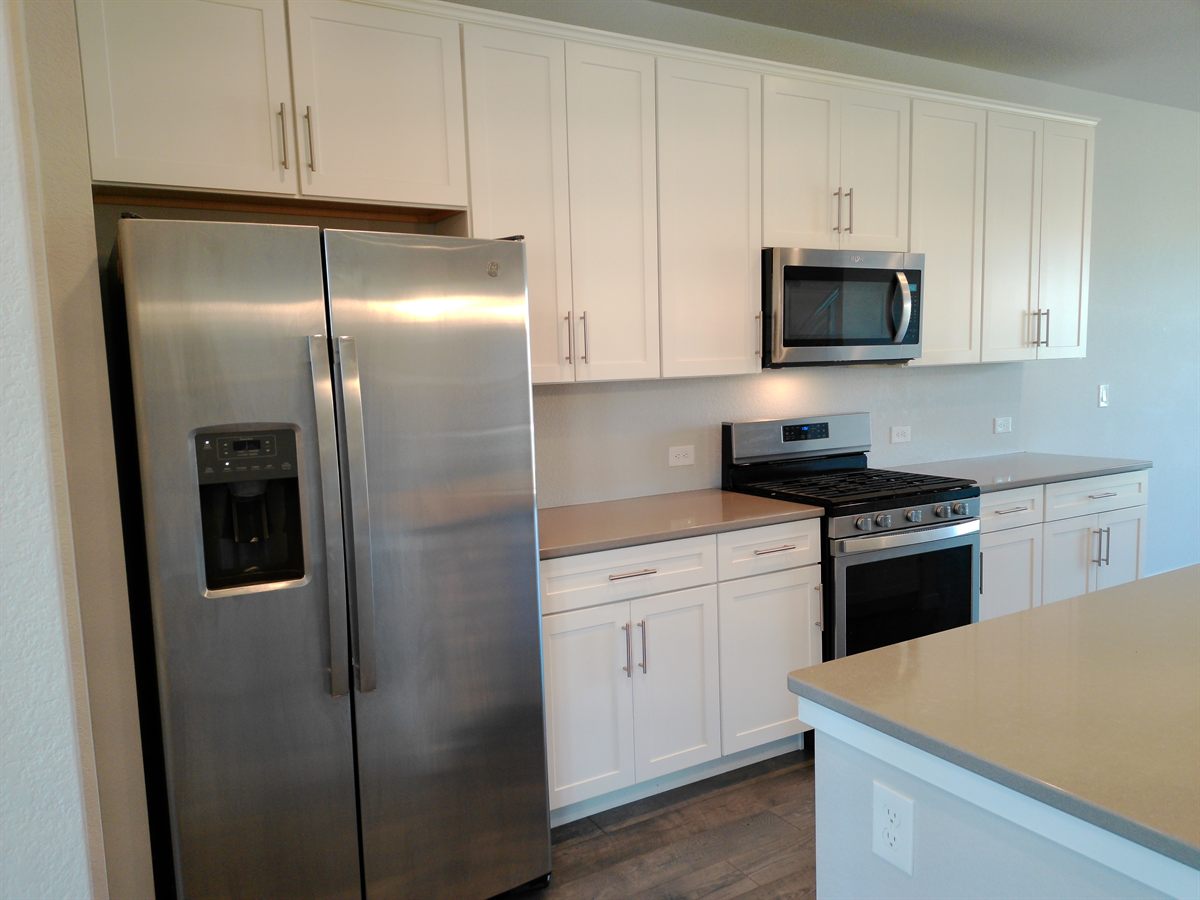
Kitchen with white cabinets and solid-surface countertops
Kitchen island with double sink and dishwasher
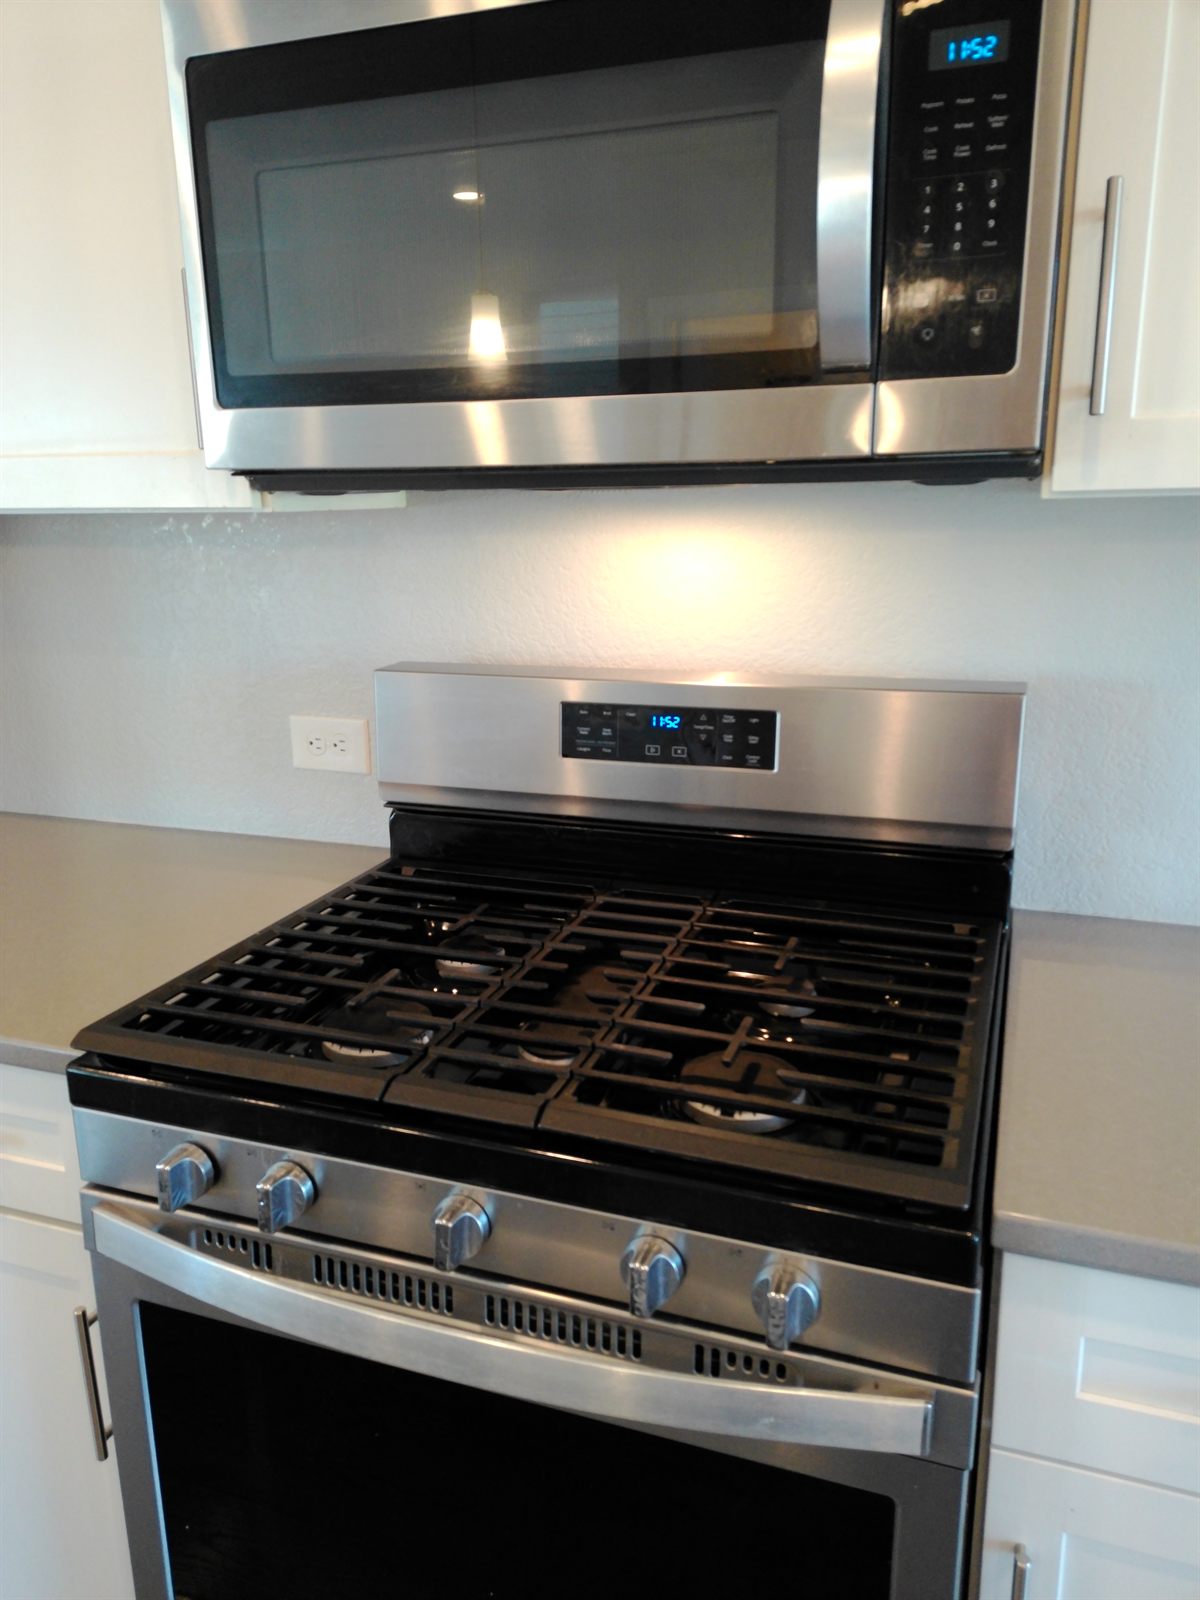
Stainless gas range and microwave
Stainless refrigerator and white cabinetry
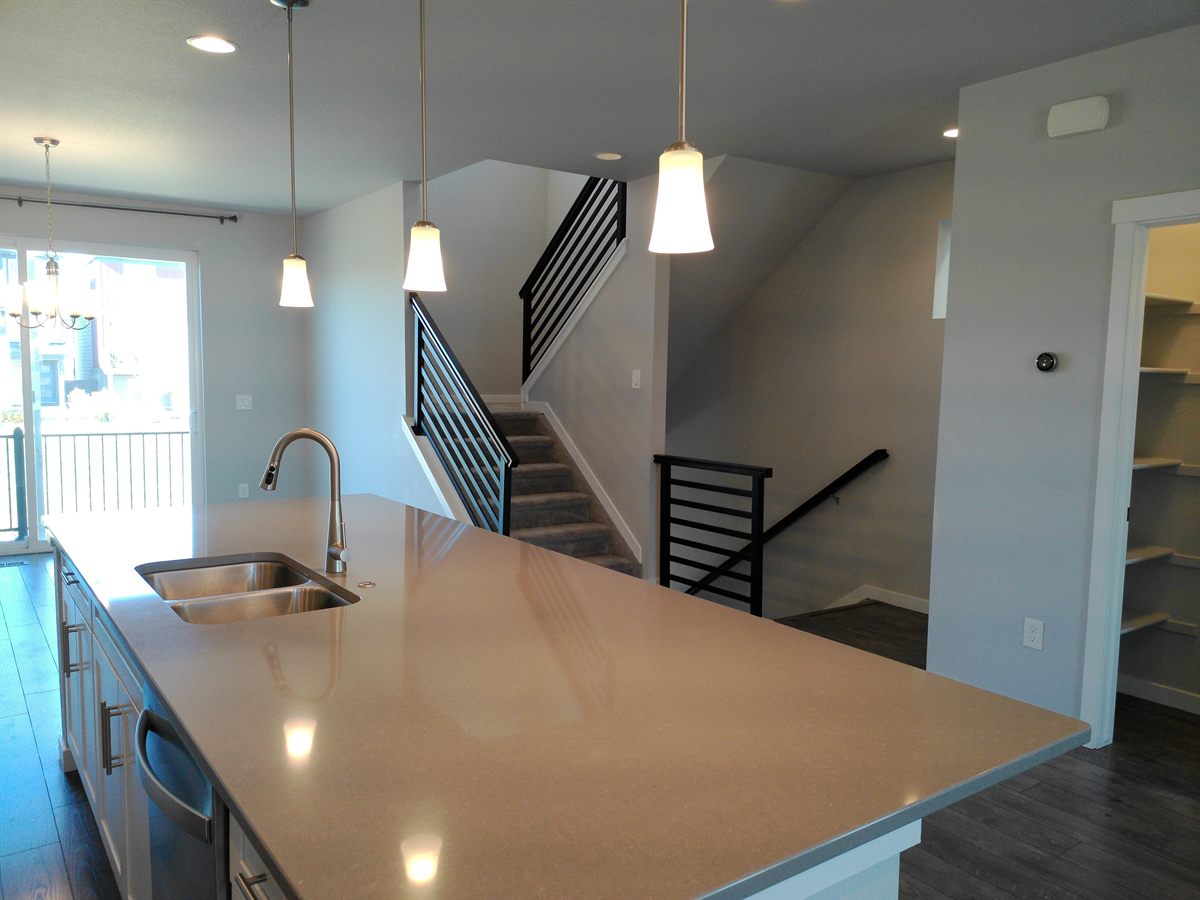
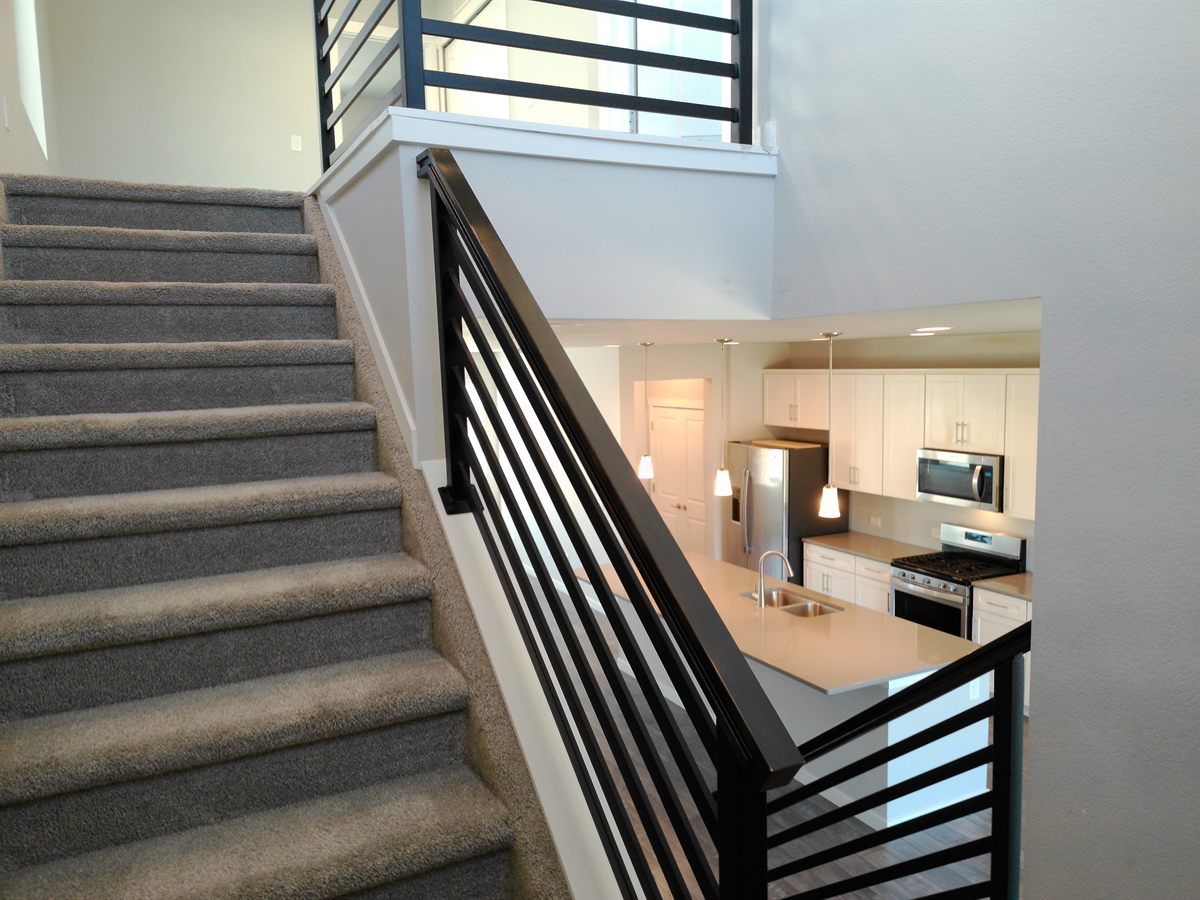
Kitchen island and stairs to the upper level
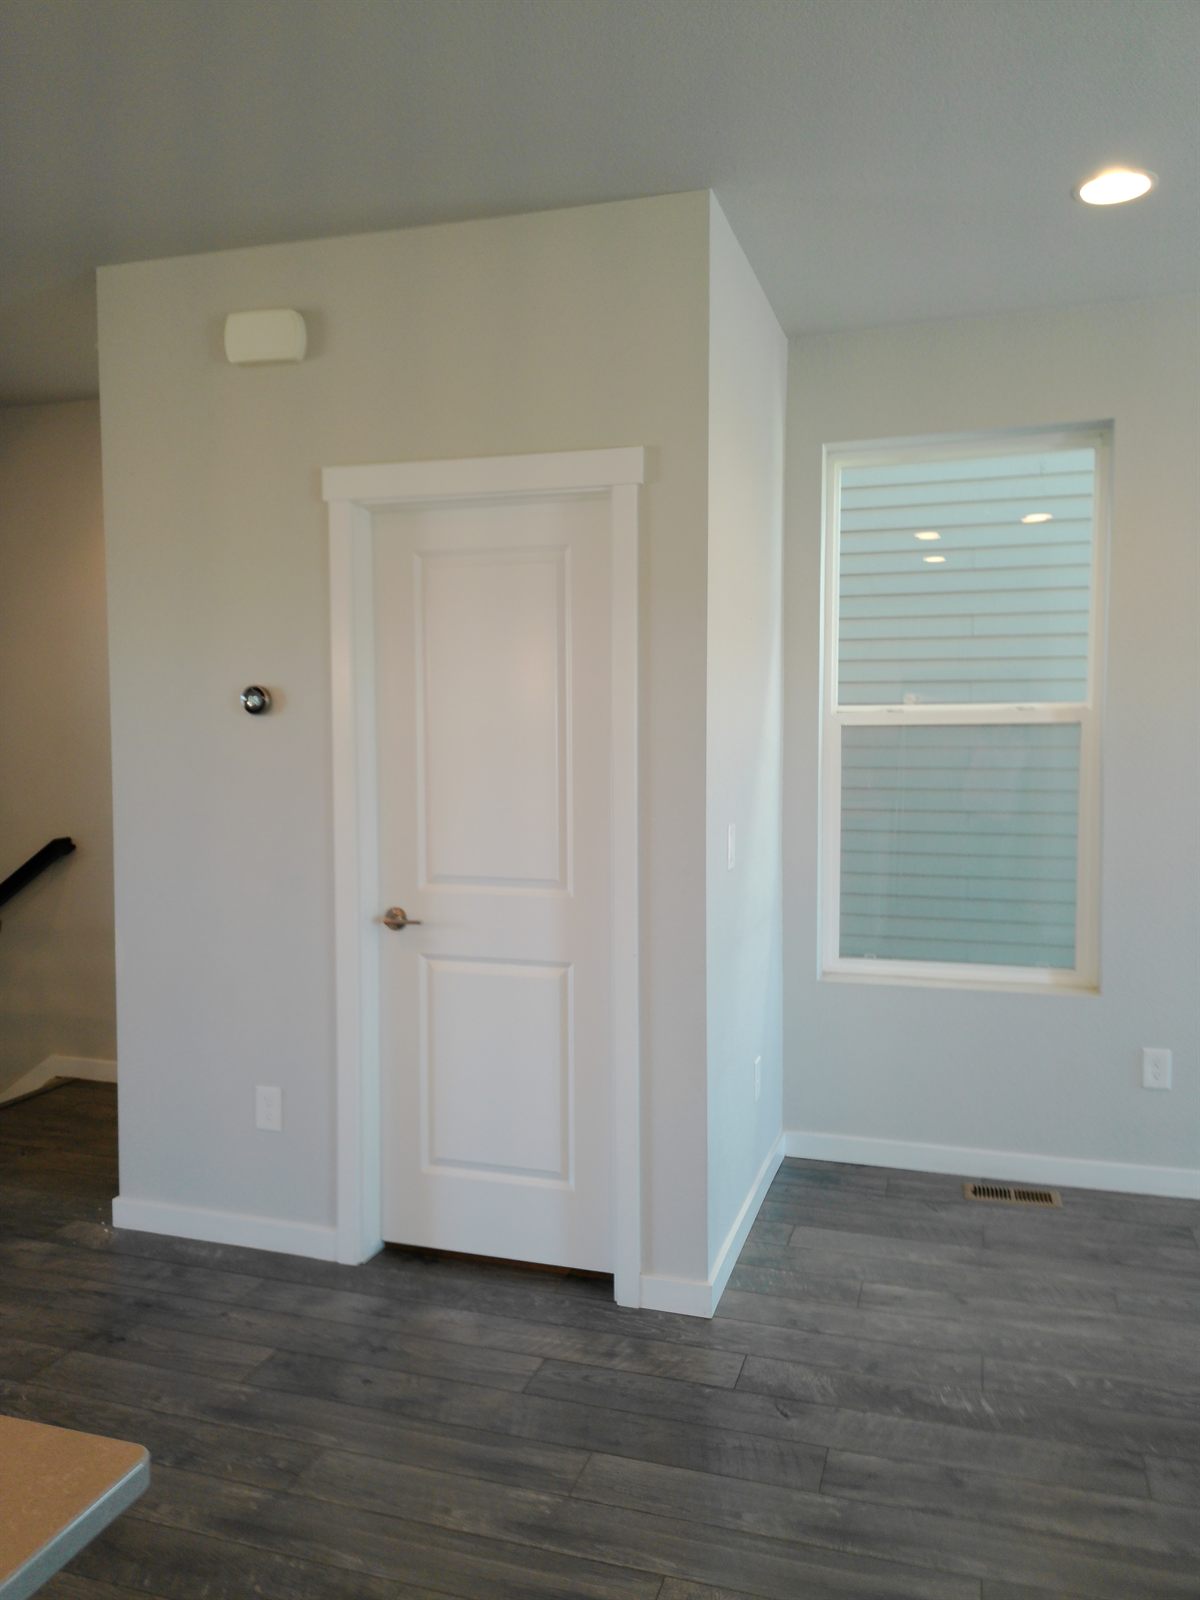
Main-level hall with guest bath door
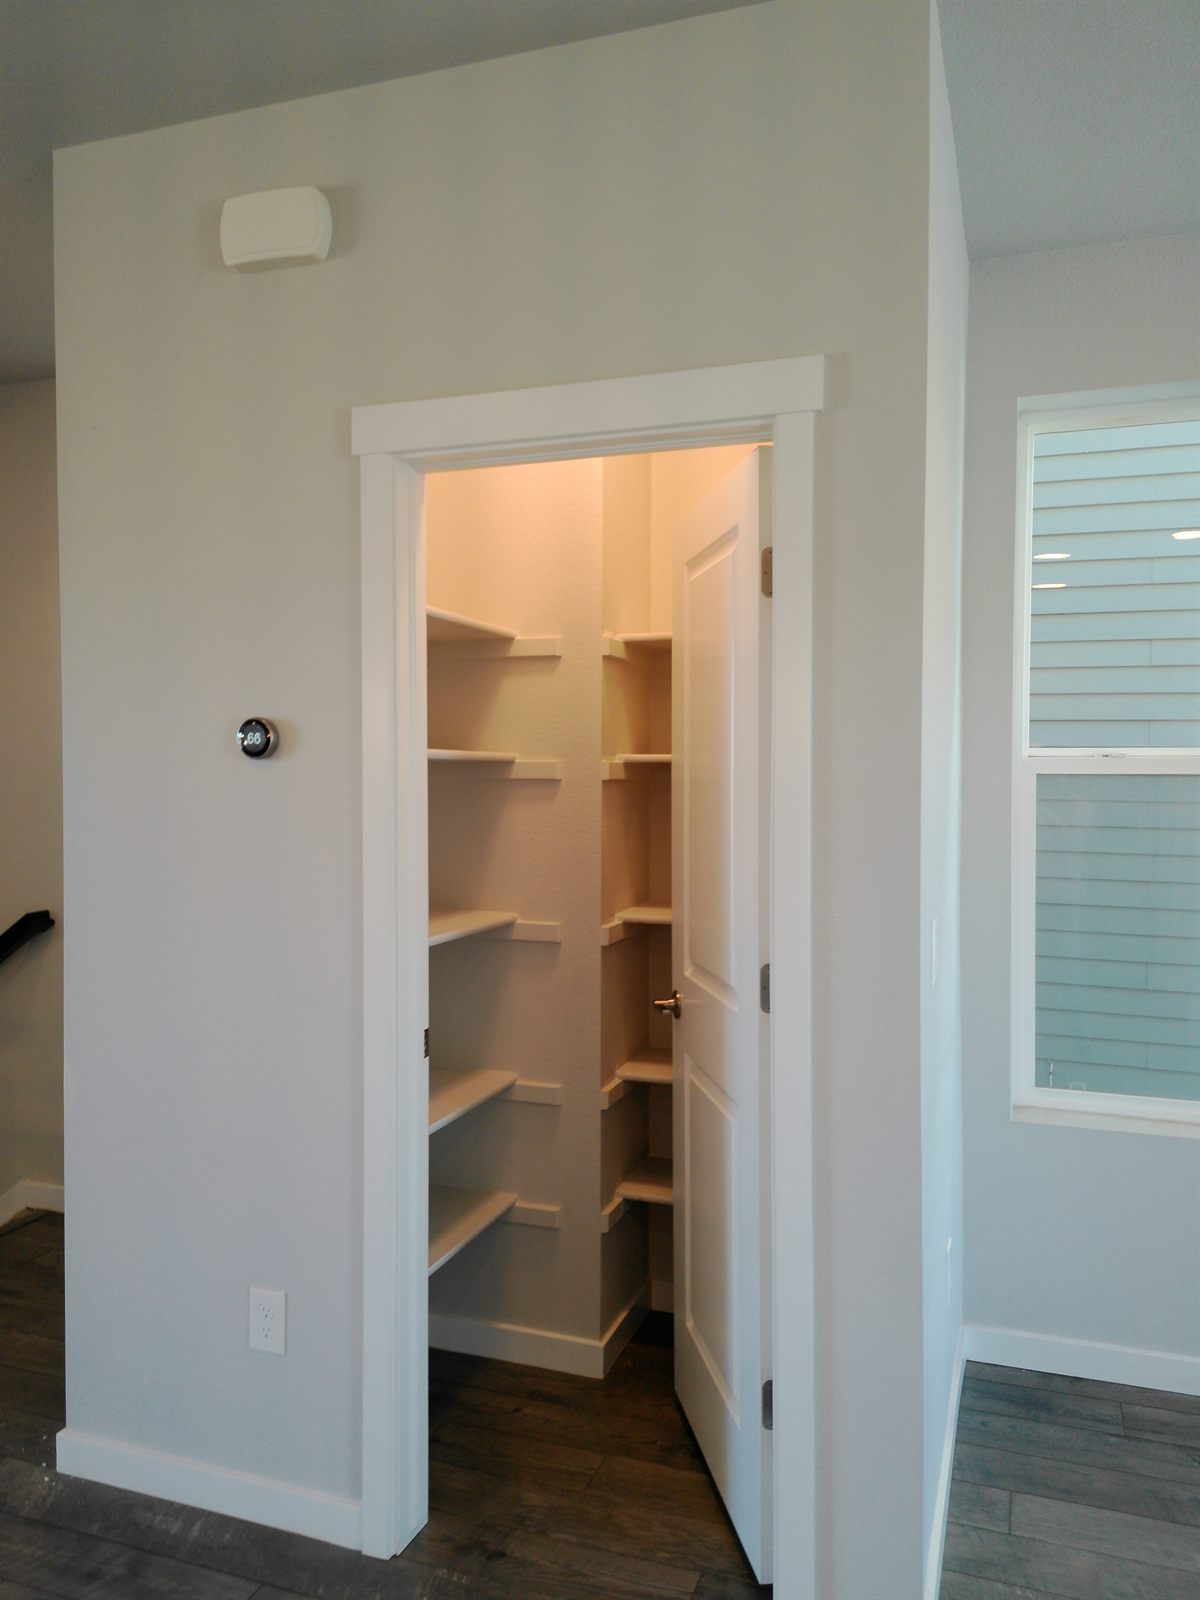
Spacious walk-in pantry
Pantry shelving
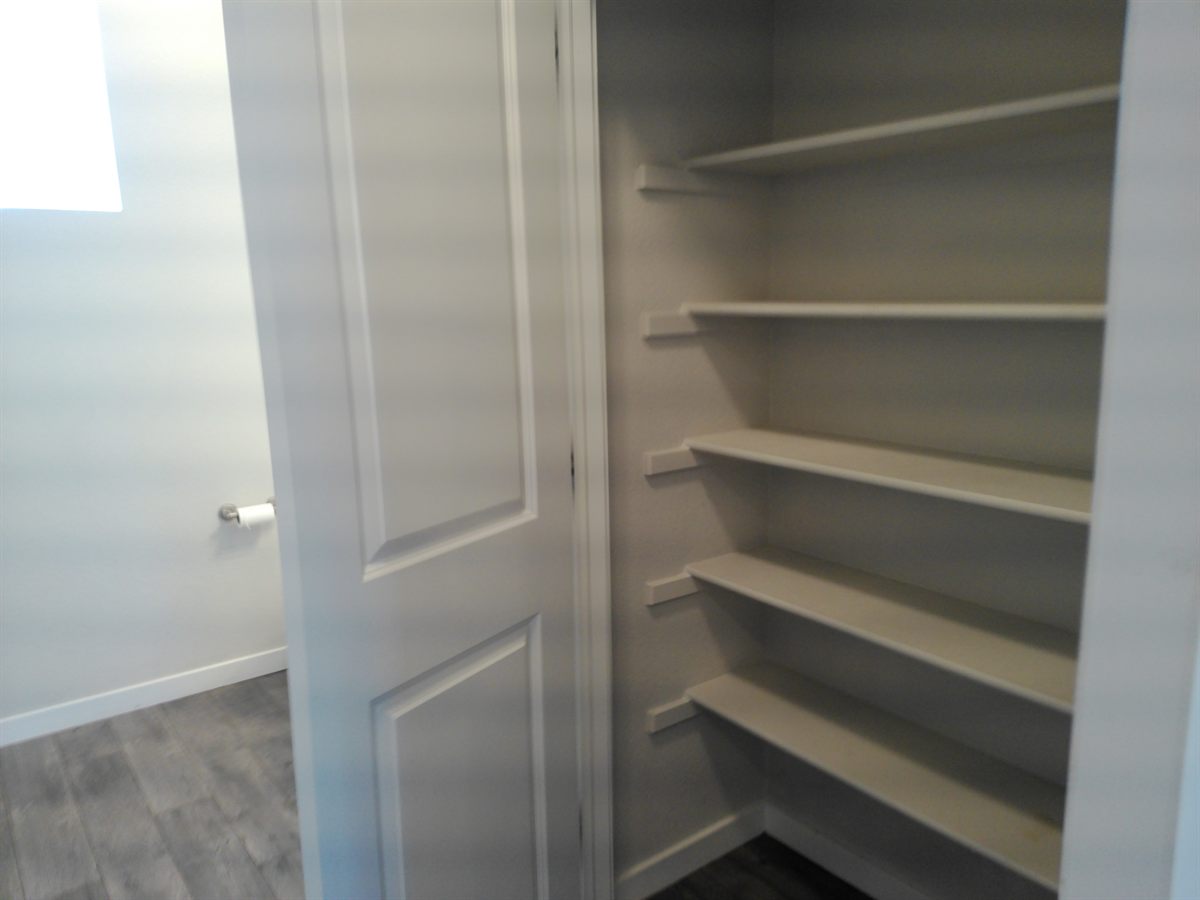
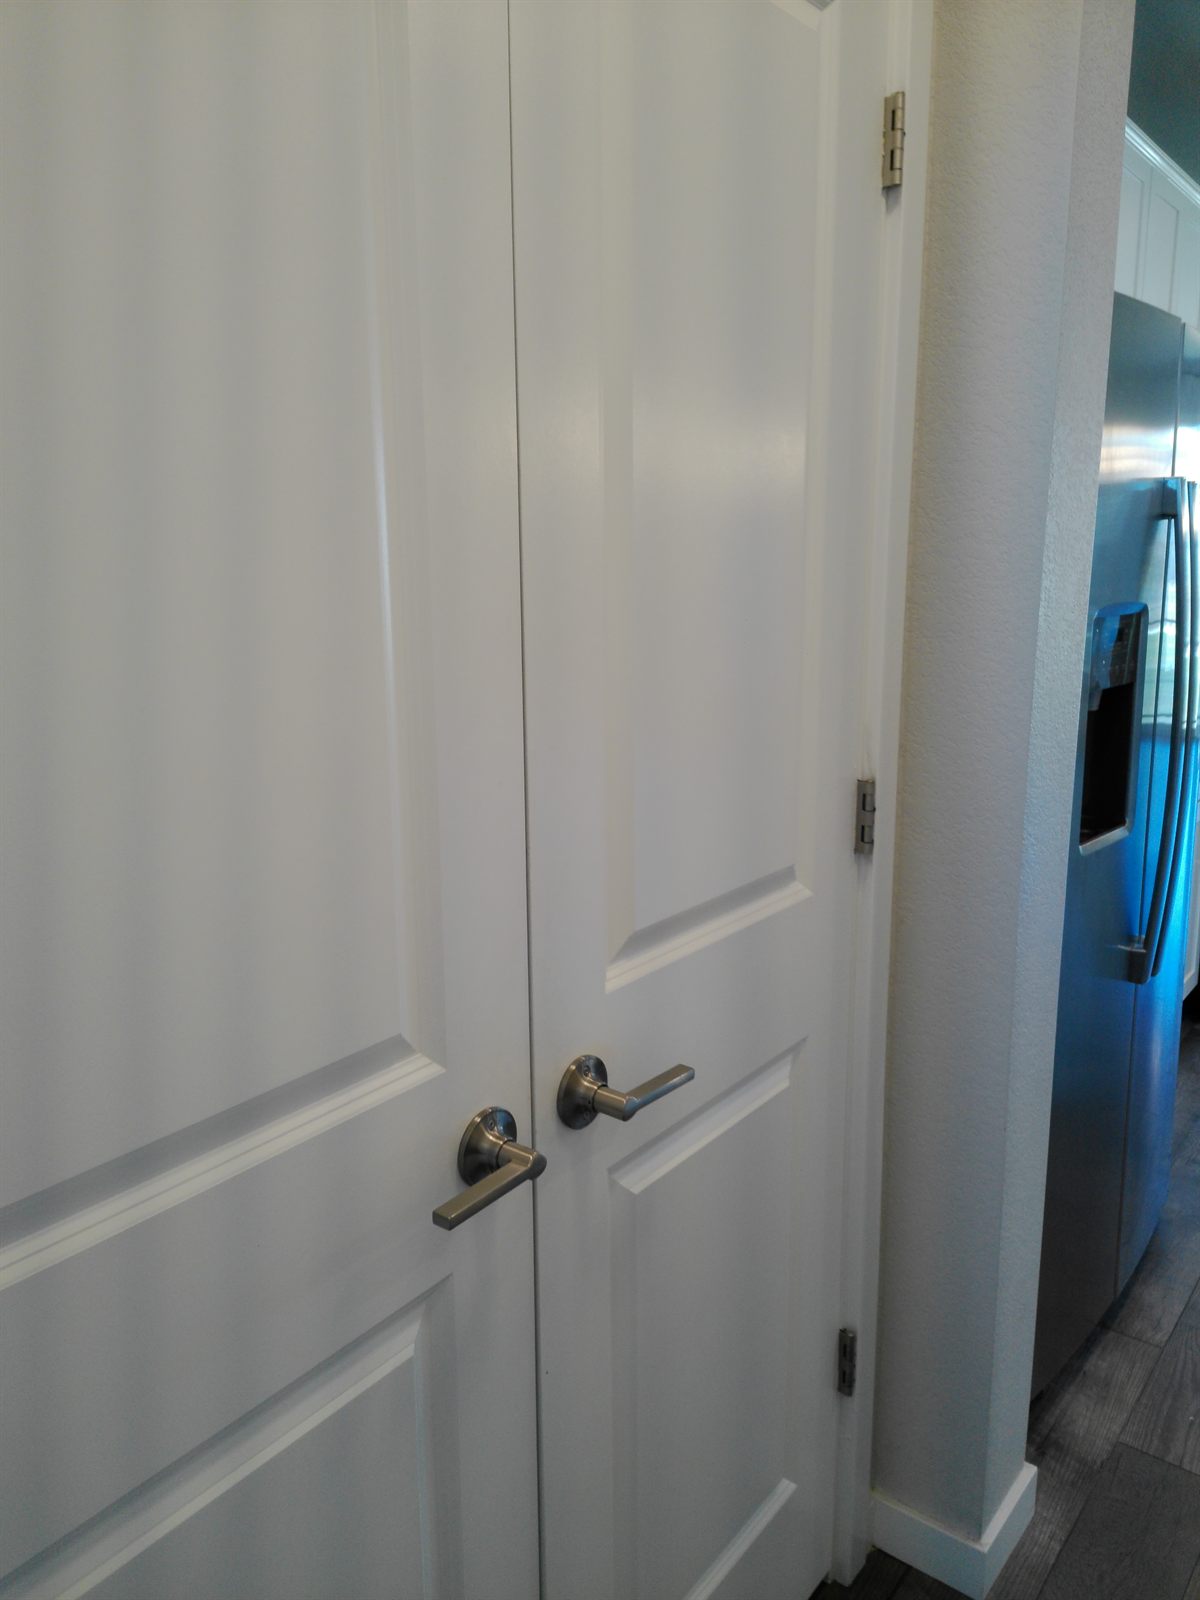
Storage closet
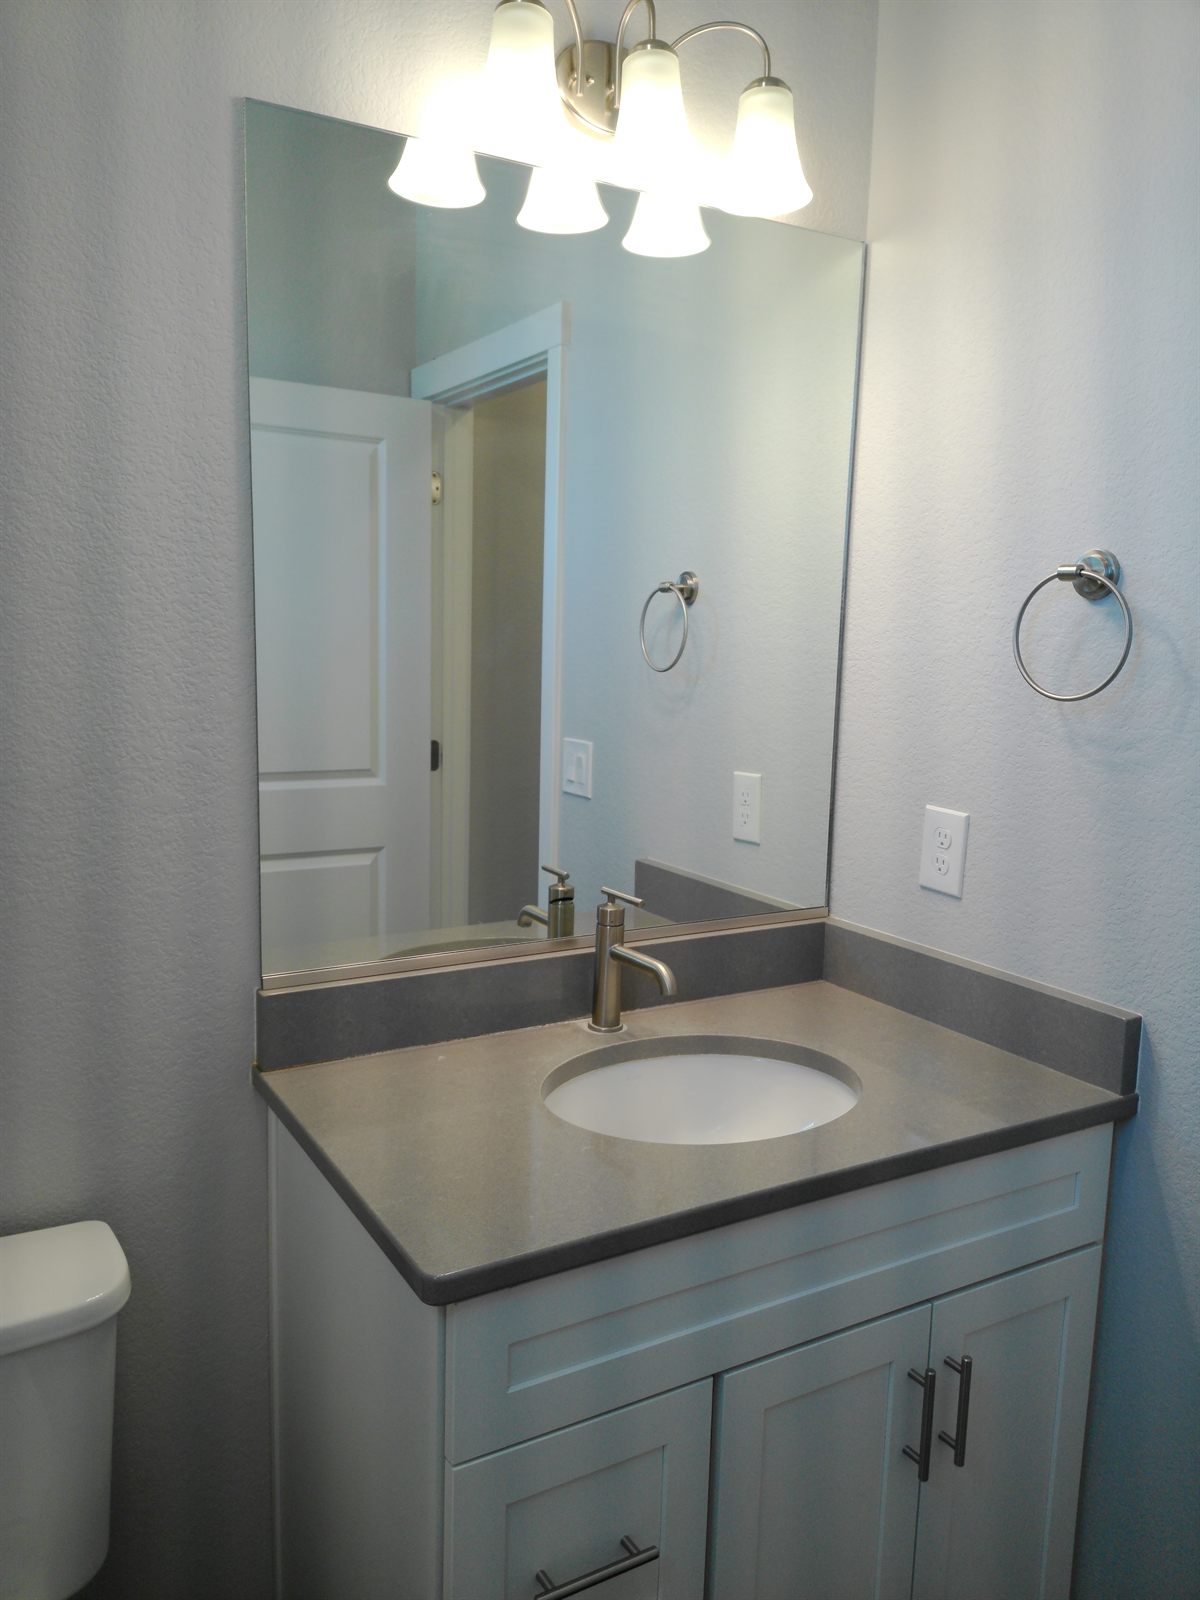
Main-level guest bath
Stairs to the upper level, looking down to the kitchen
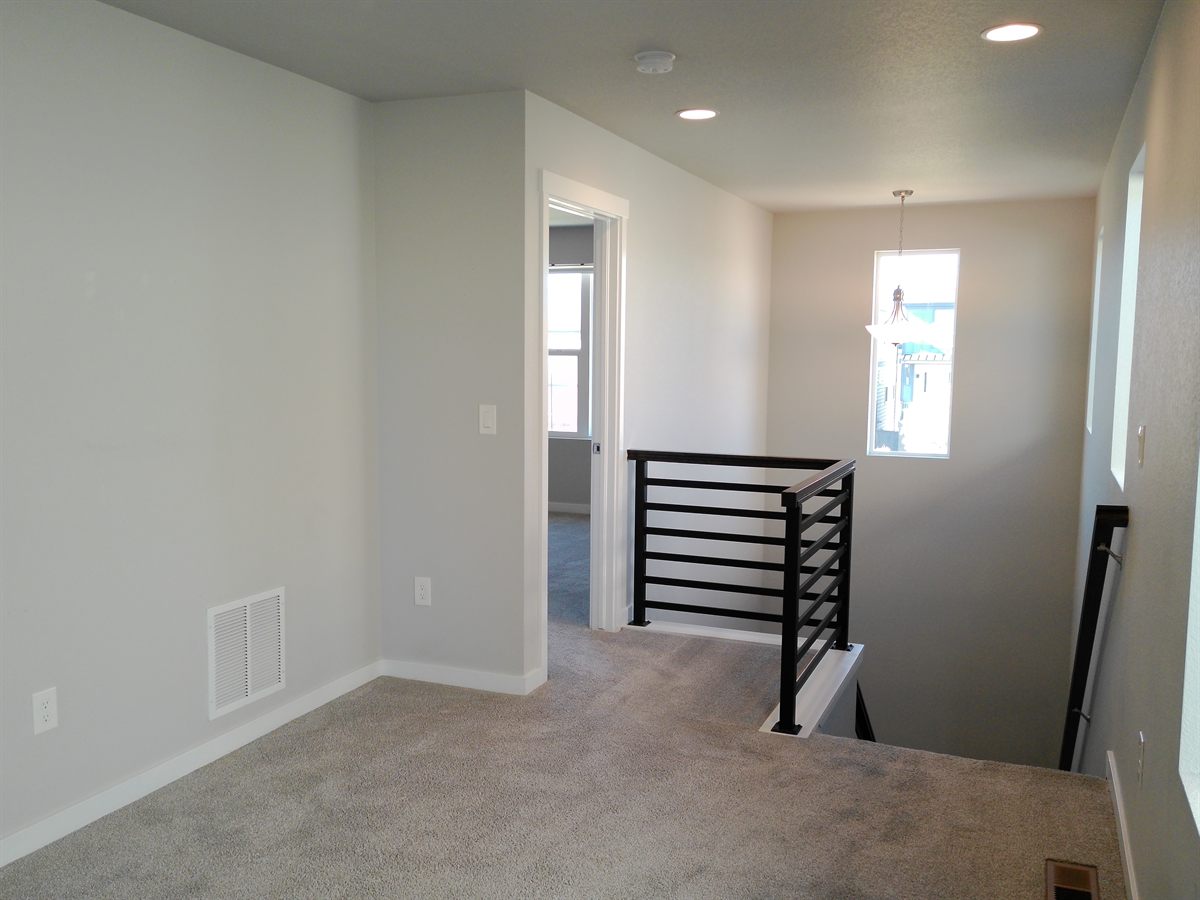
Upper-level flex-space loft
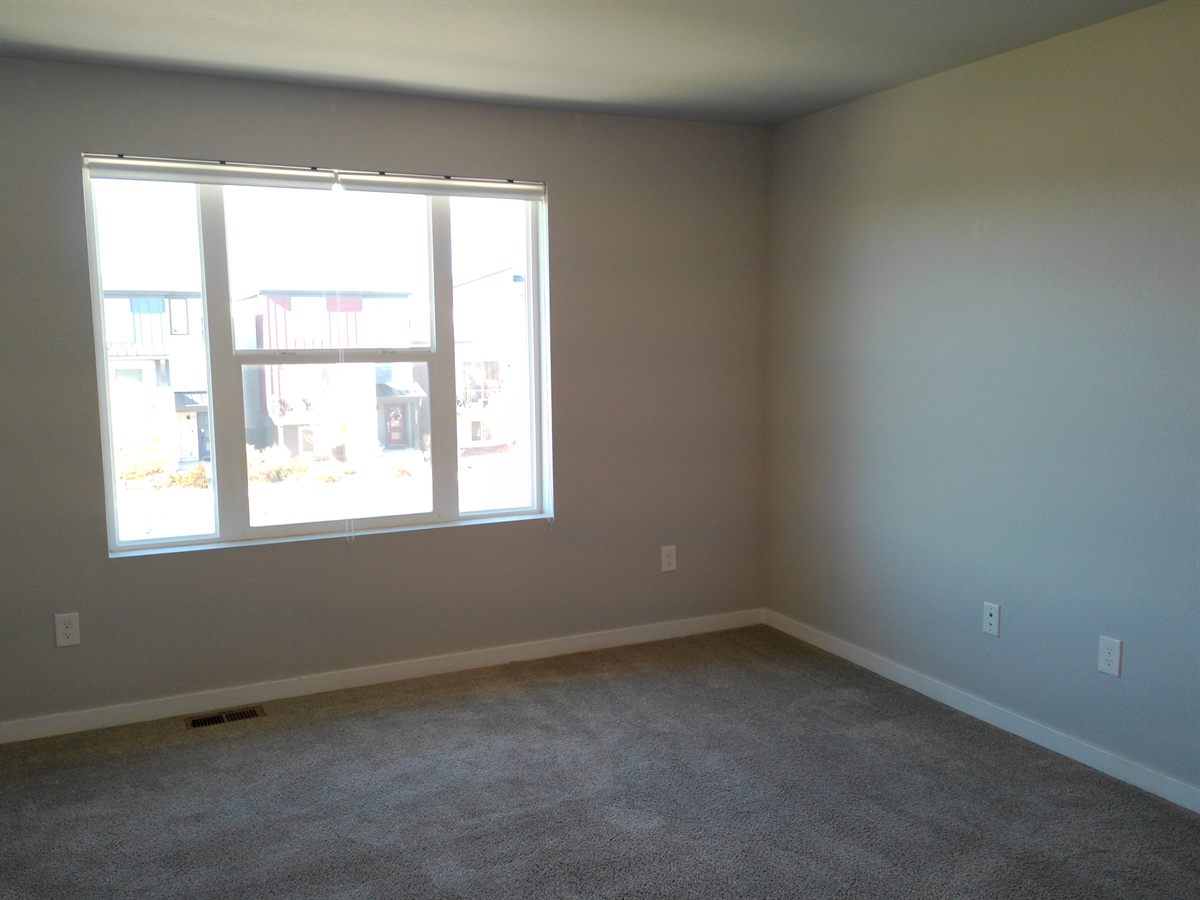
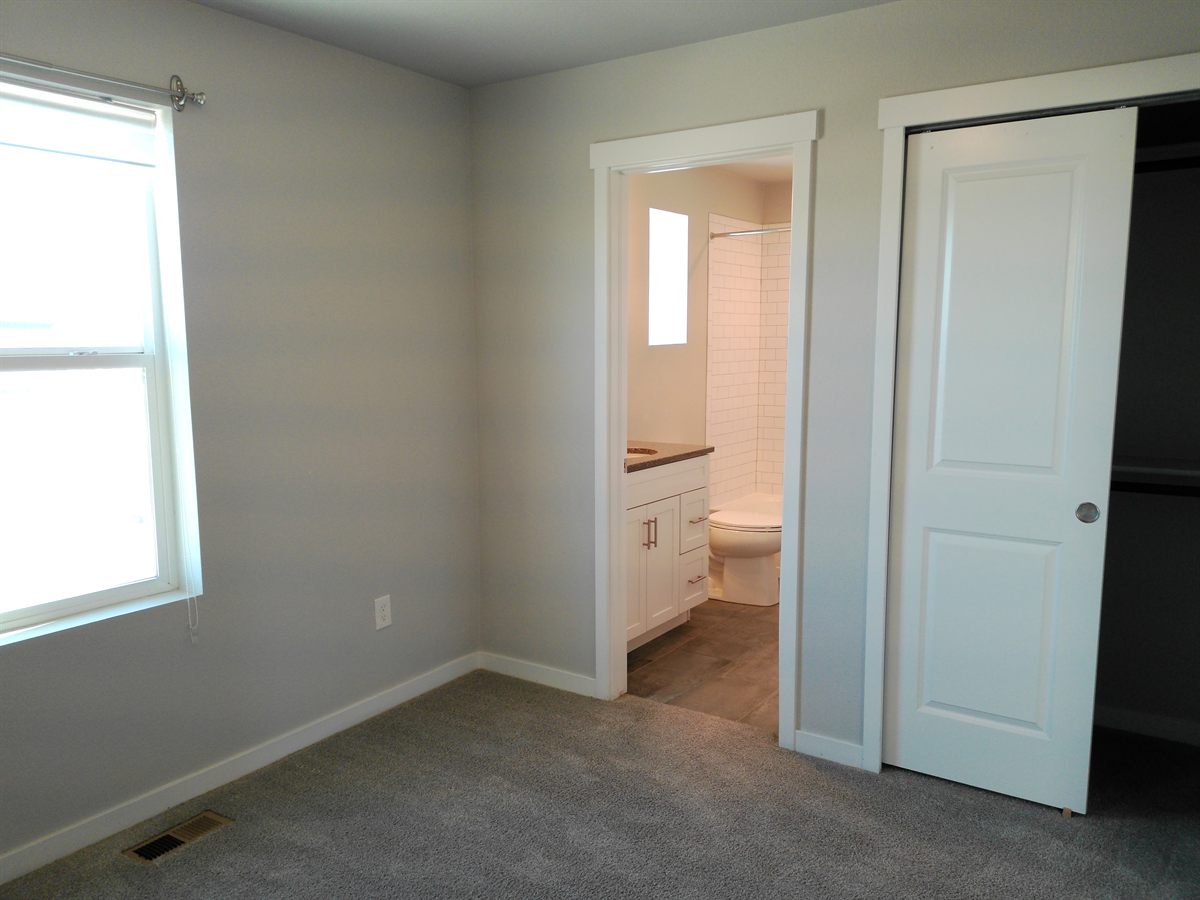
Primary bedroom
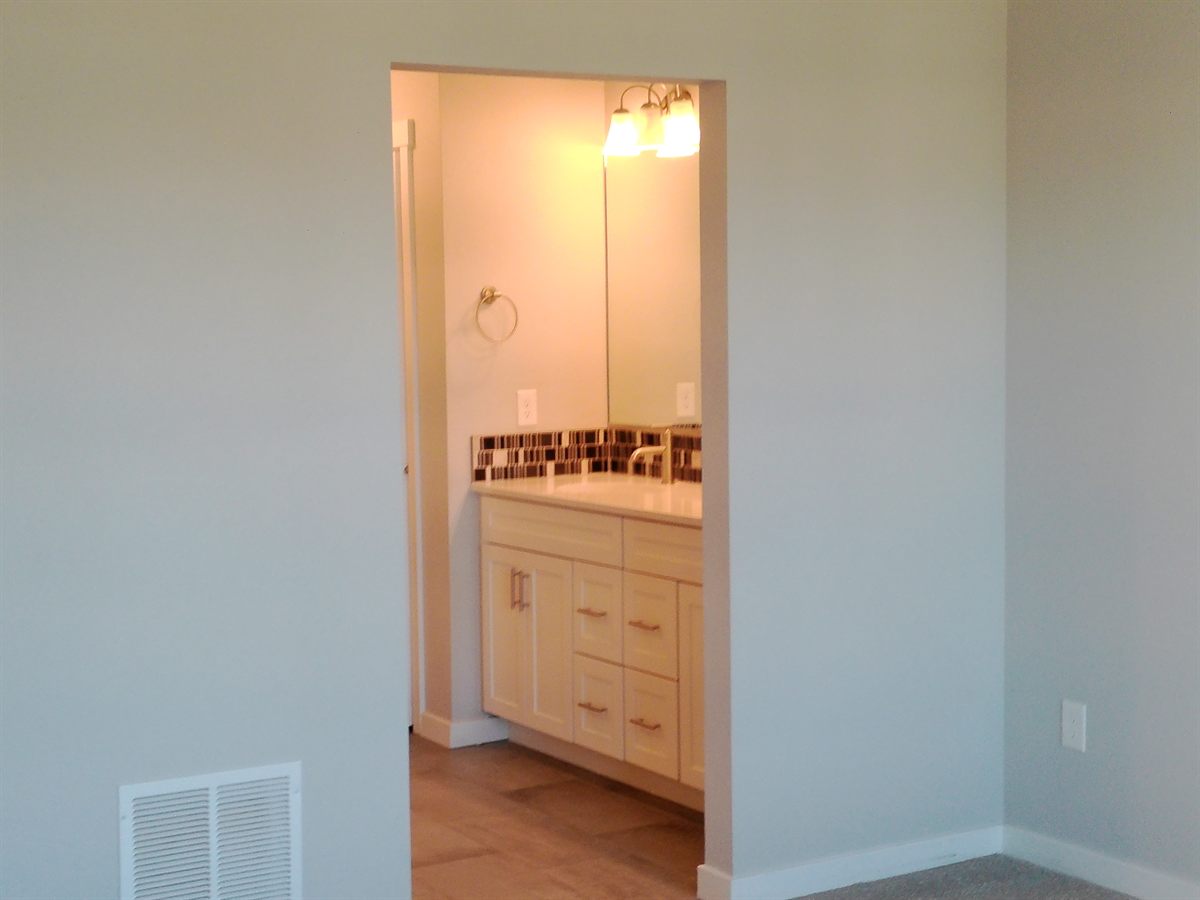
Primary bedroom looking into the bath
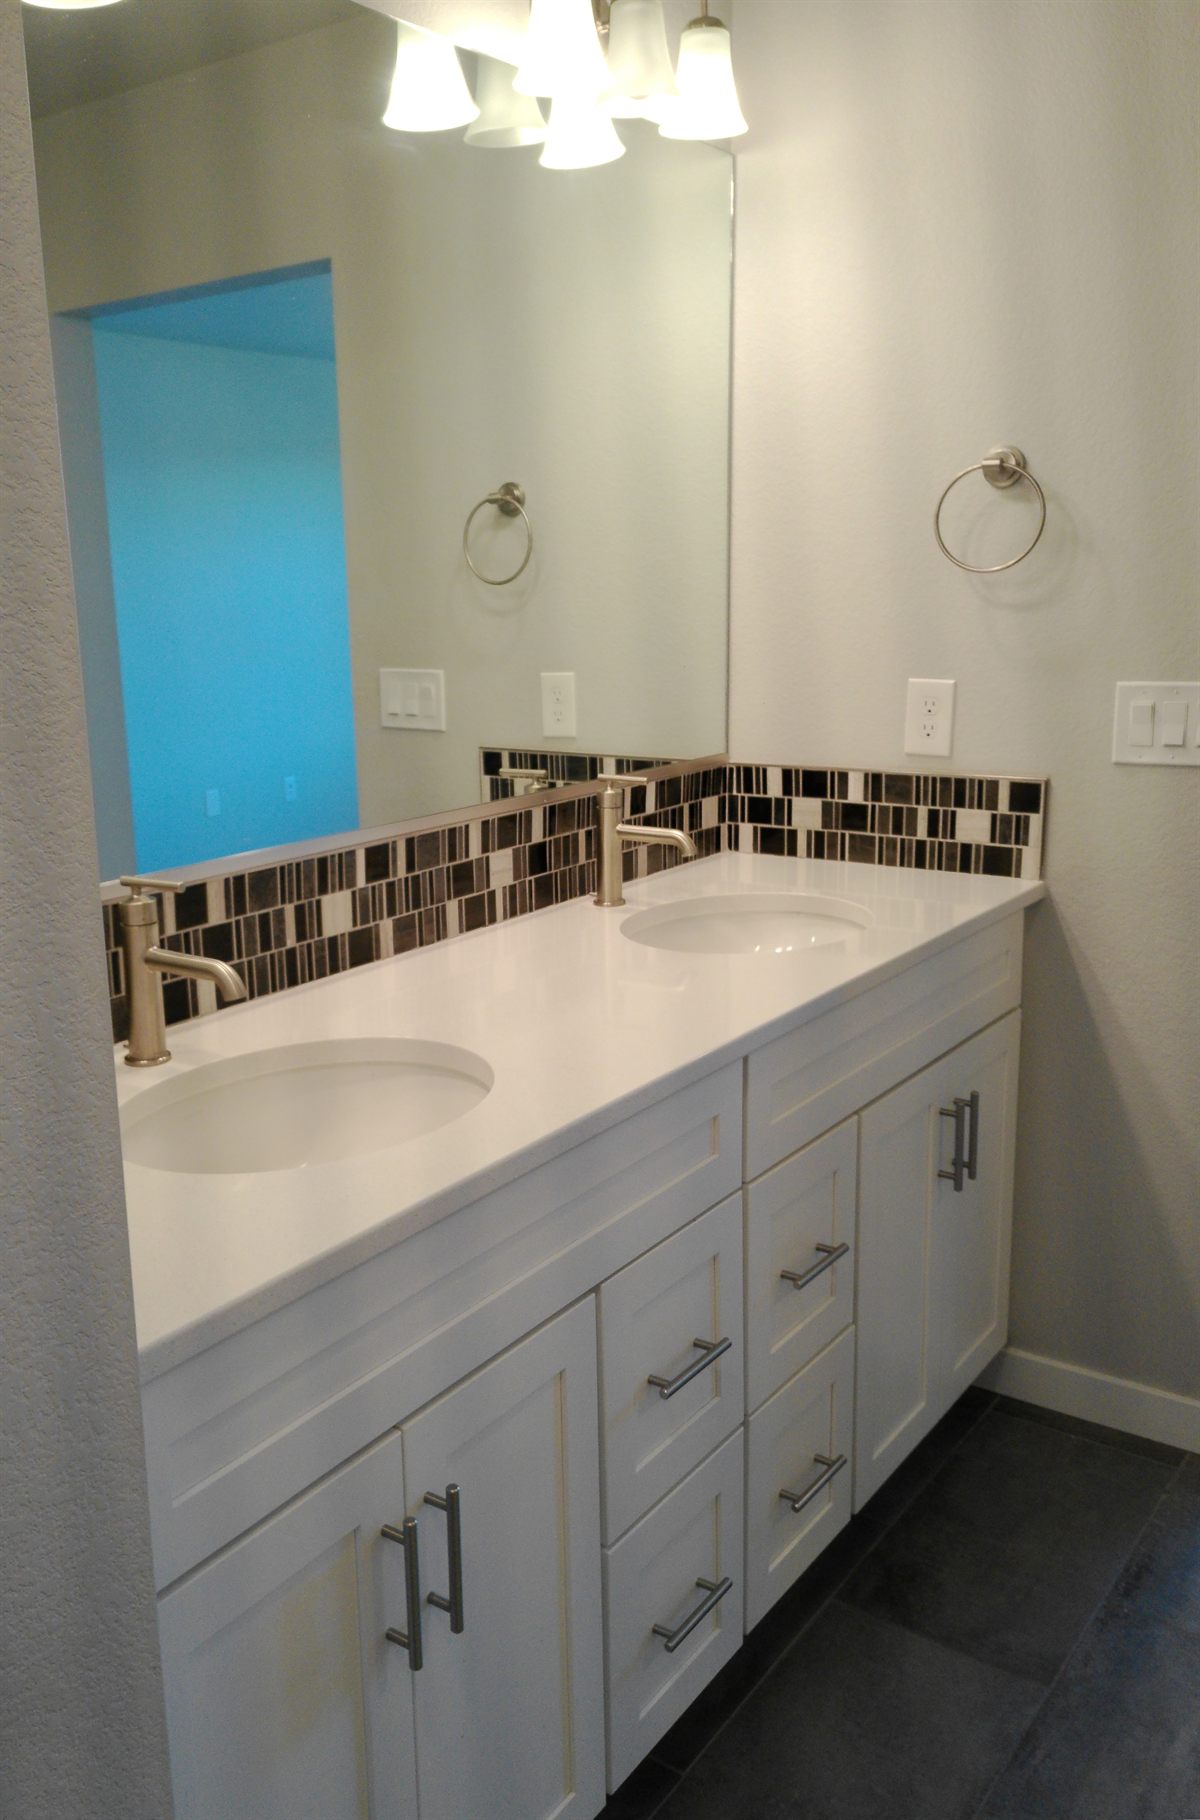
Primary bath double vanity
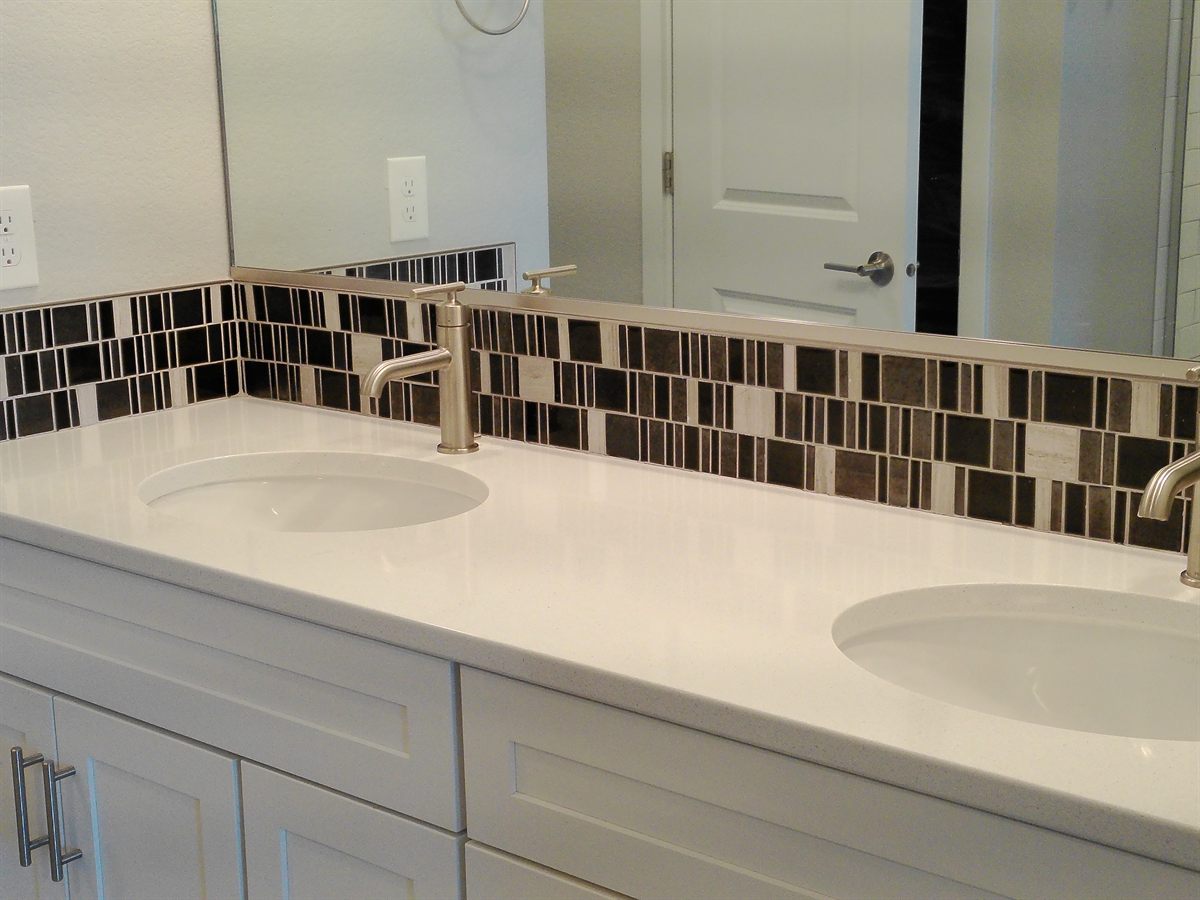
Primary bath double vanity with tile backsplash
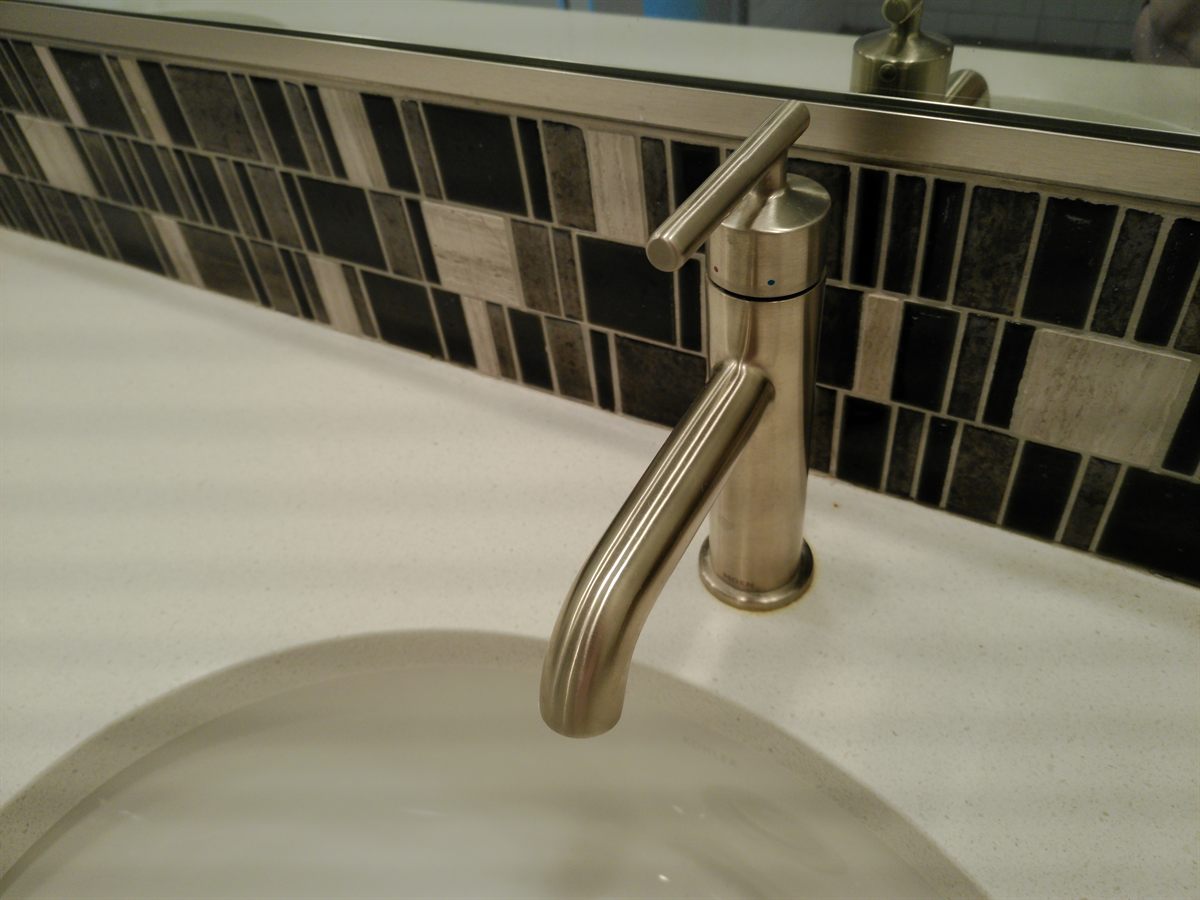
Primary bath faucet and tile backsplash
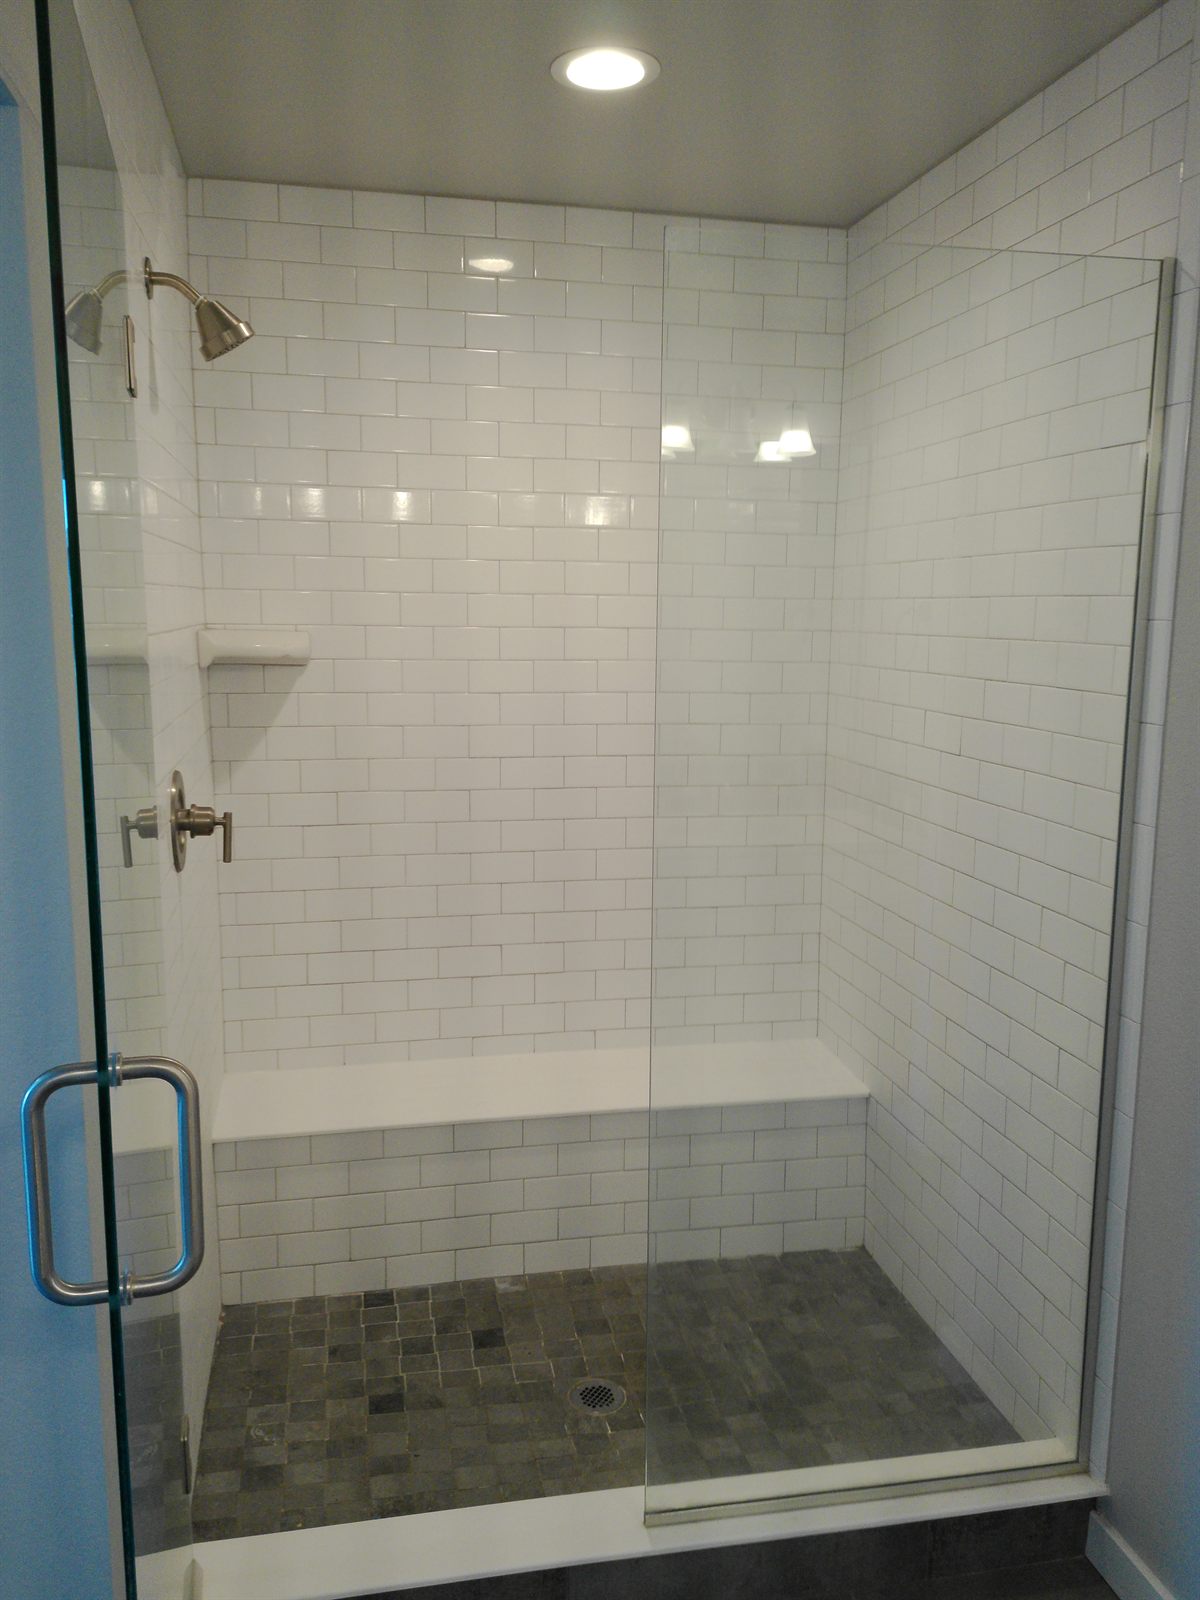
Primary bath walk-in tile shower
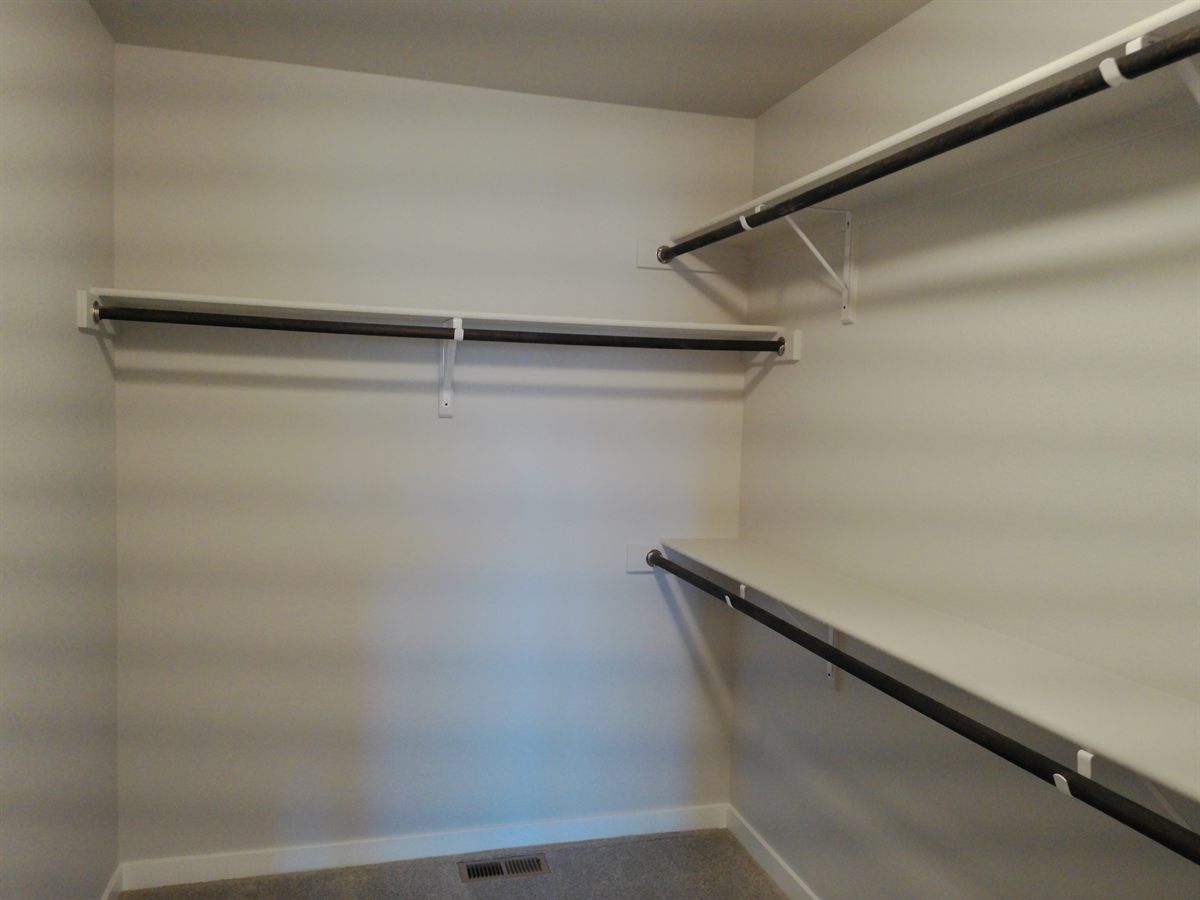
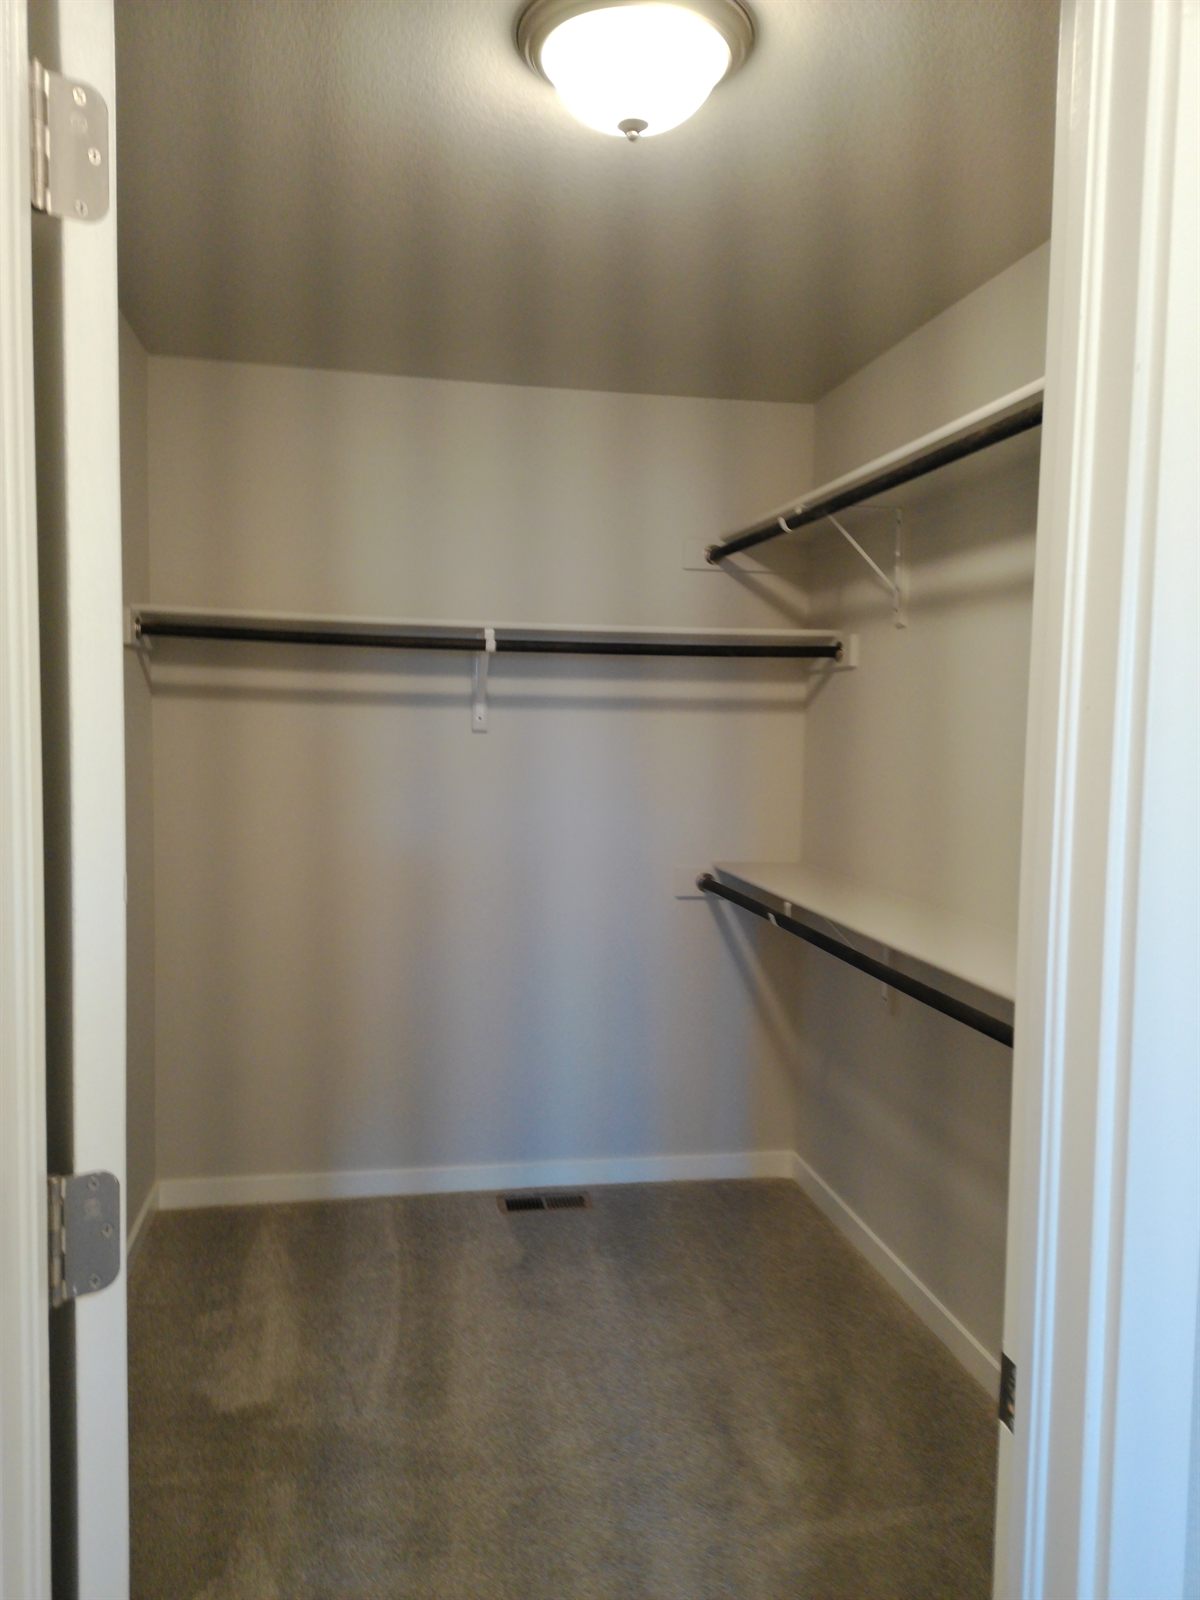
Primary walk-in closet with shelving
Primary walk-in closet
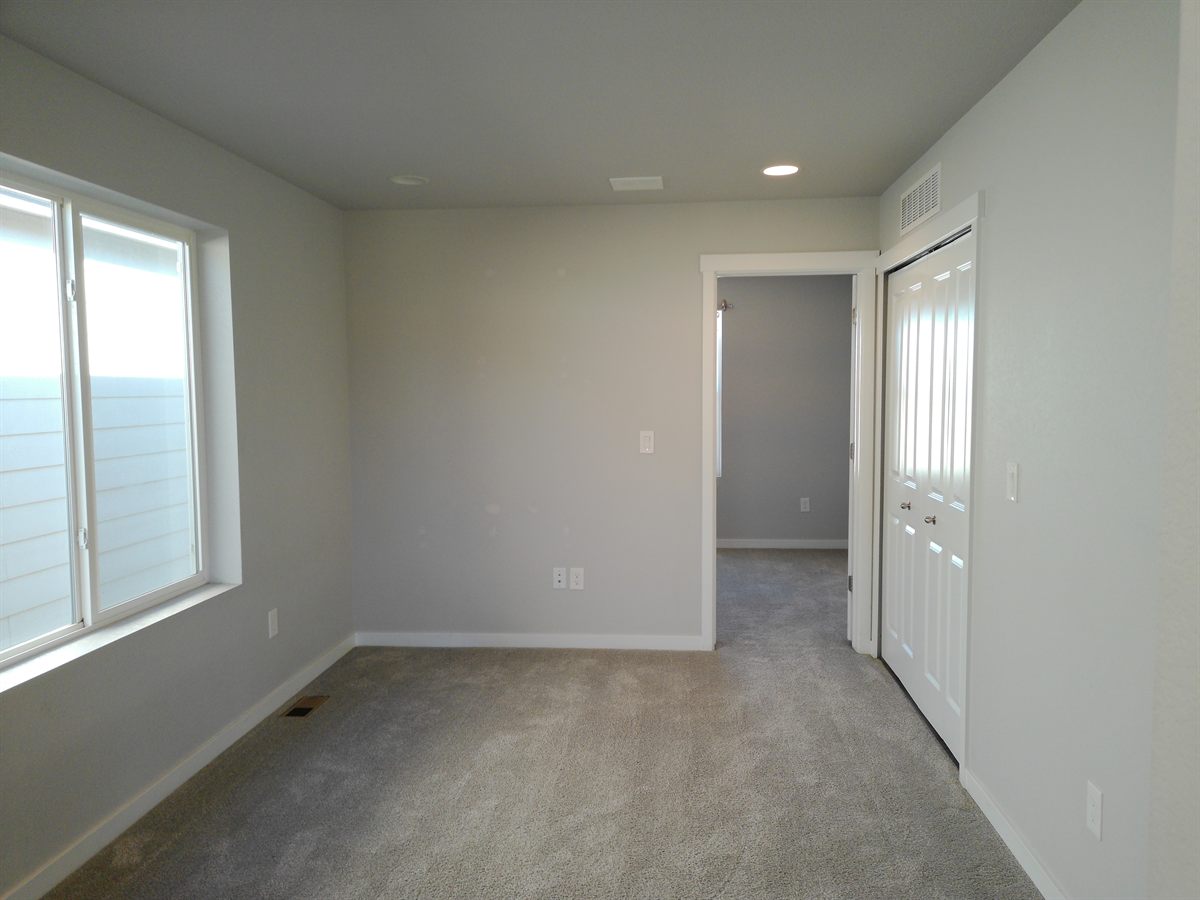
Upper-level secondary bedroom
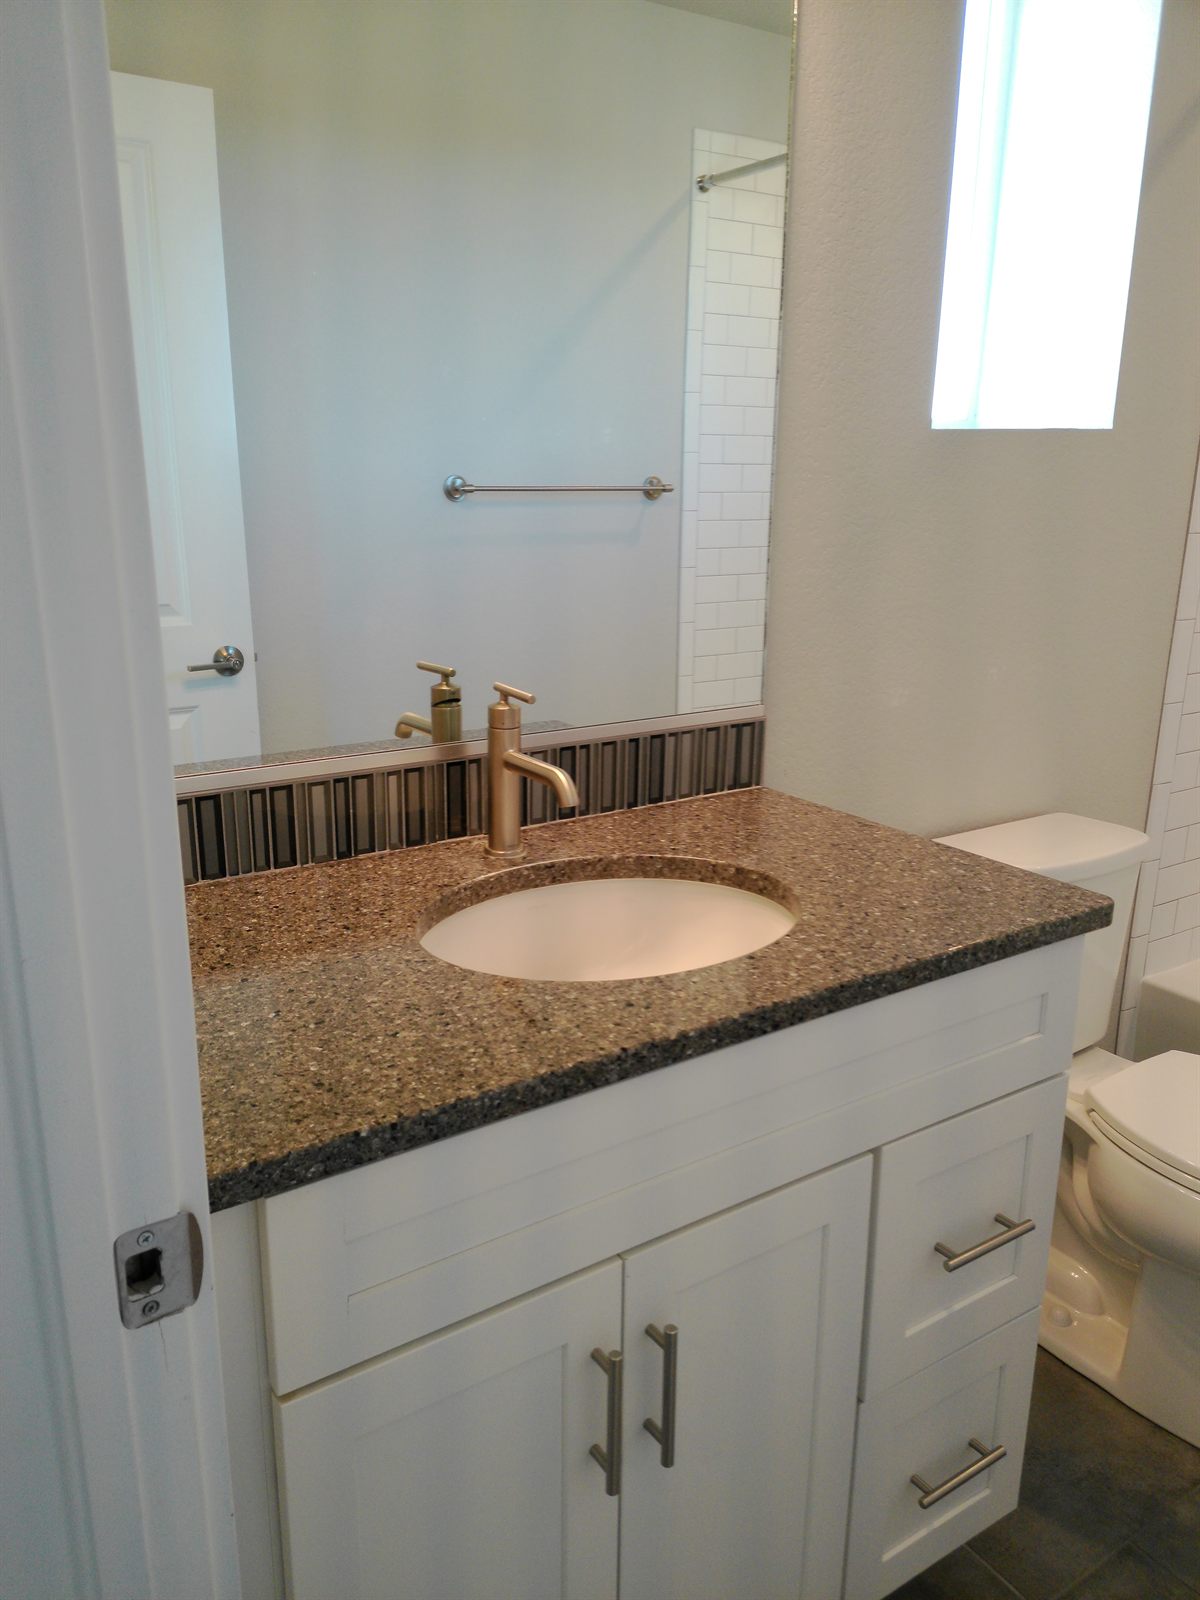
Secondary bedroom with private bath
Secondary bedroom bath vanity
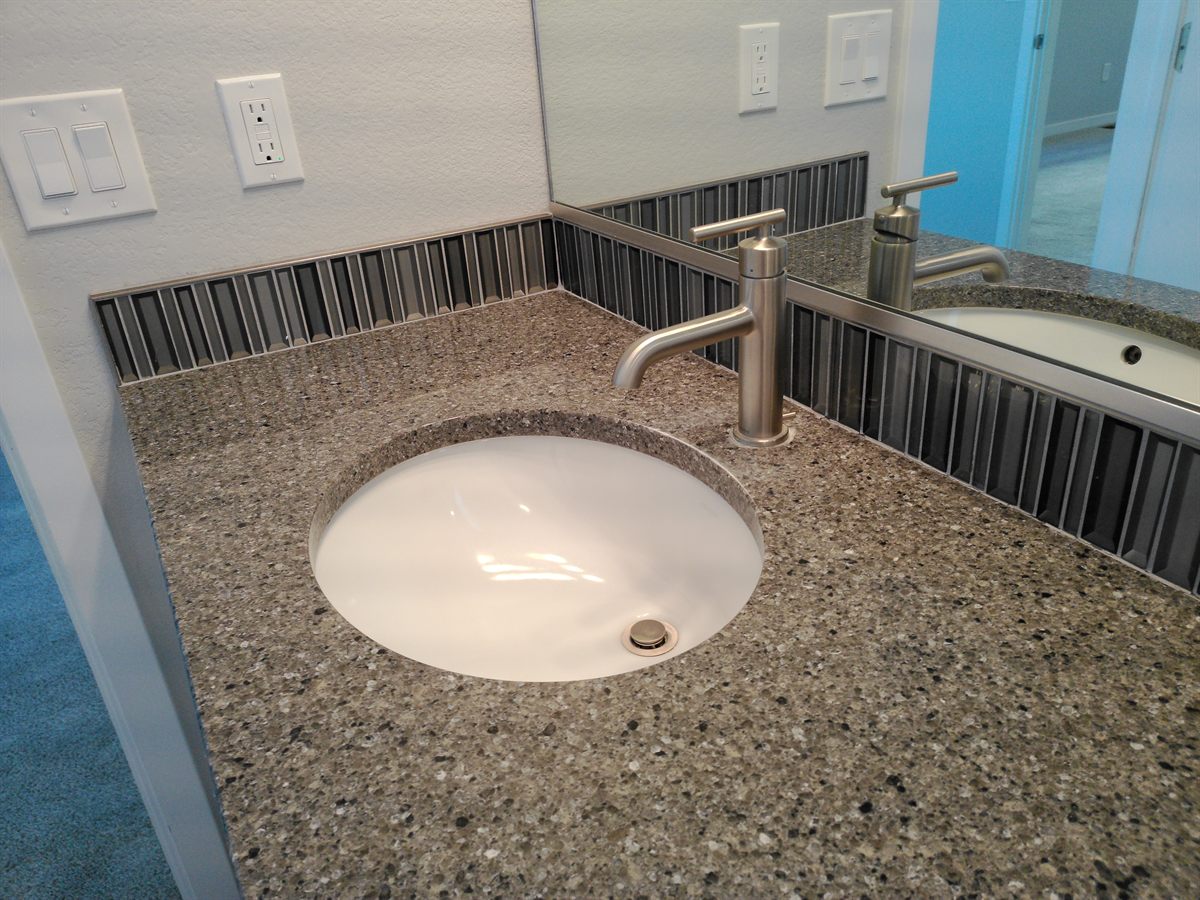
Secondary bath sink and tile backsplash
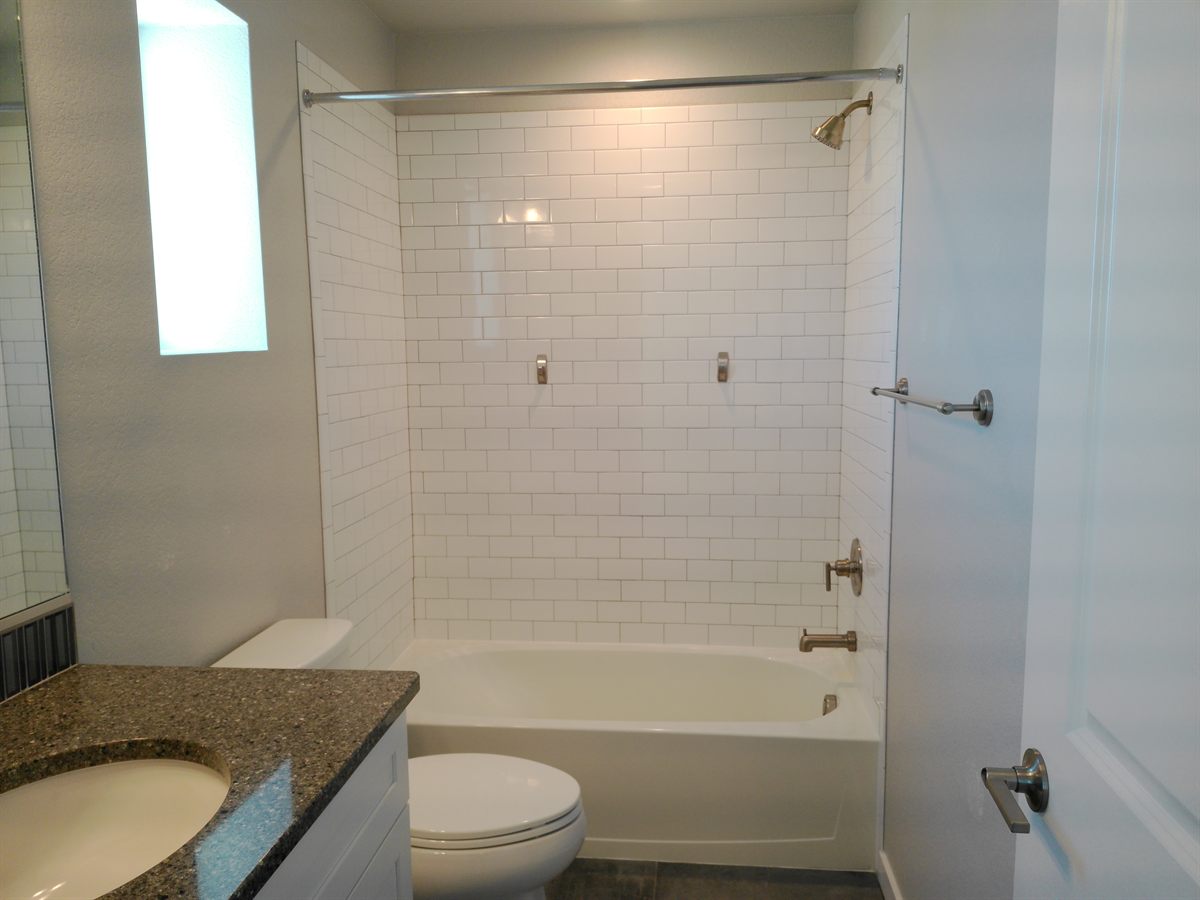
Secondary bath with tub and tile surround
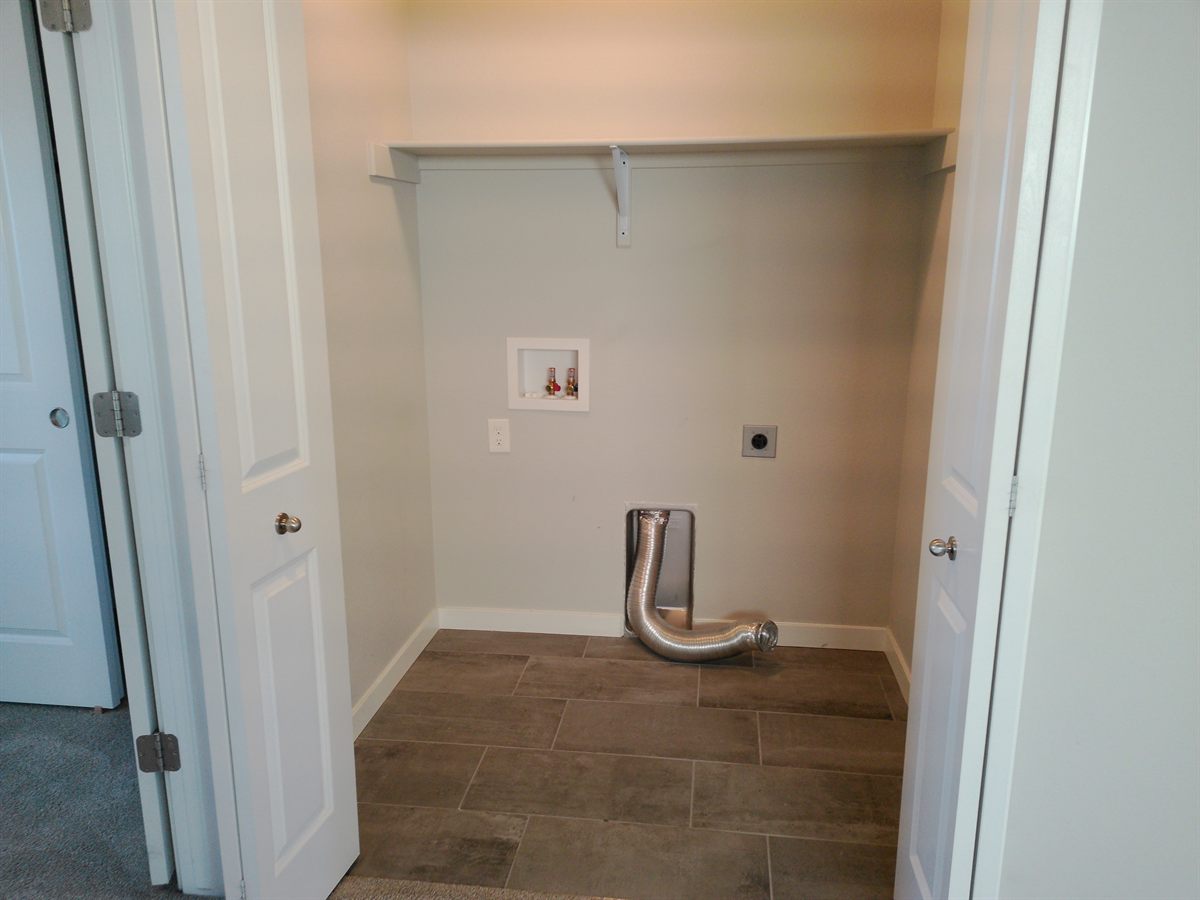
Laundry closet
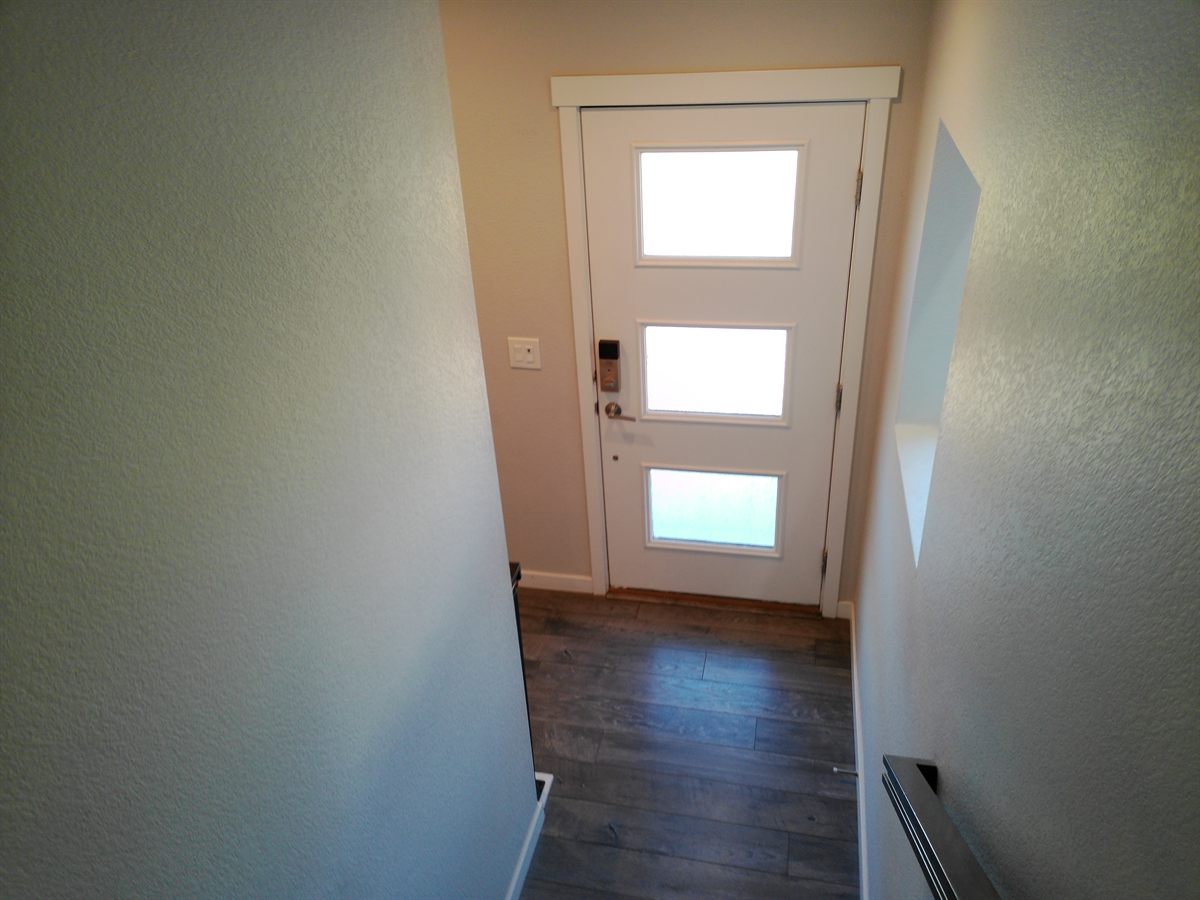
Lower-level hall to the front door
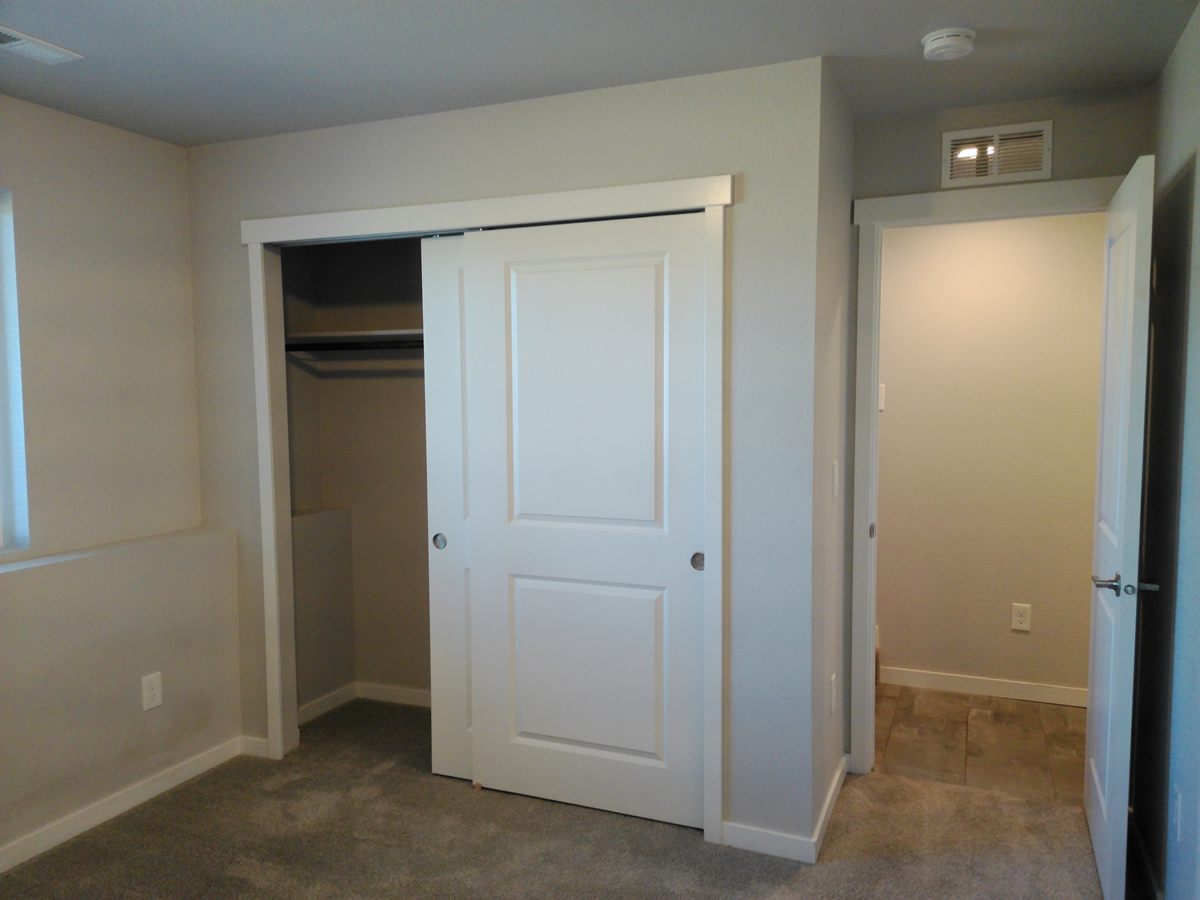
Lower-level bedroom
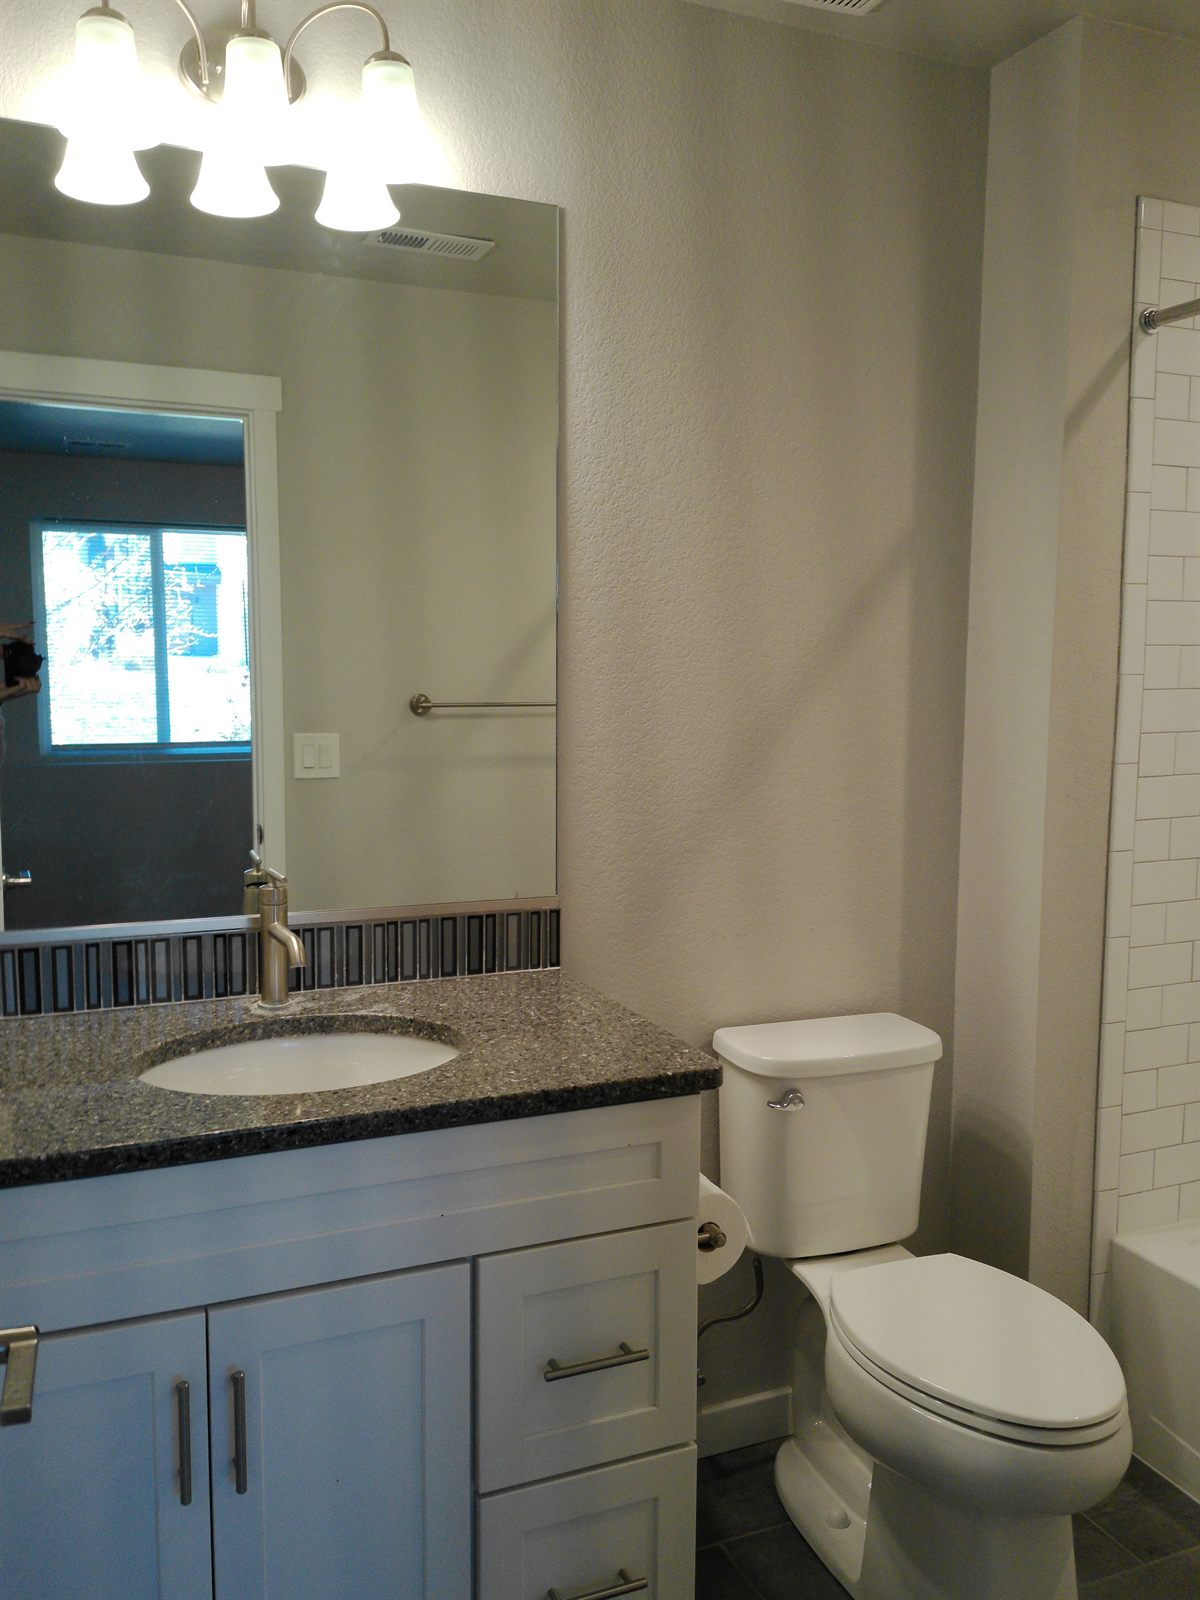
Lower-level bath
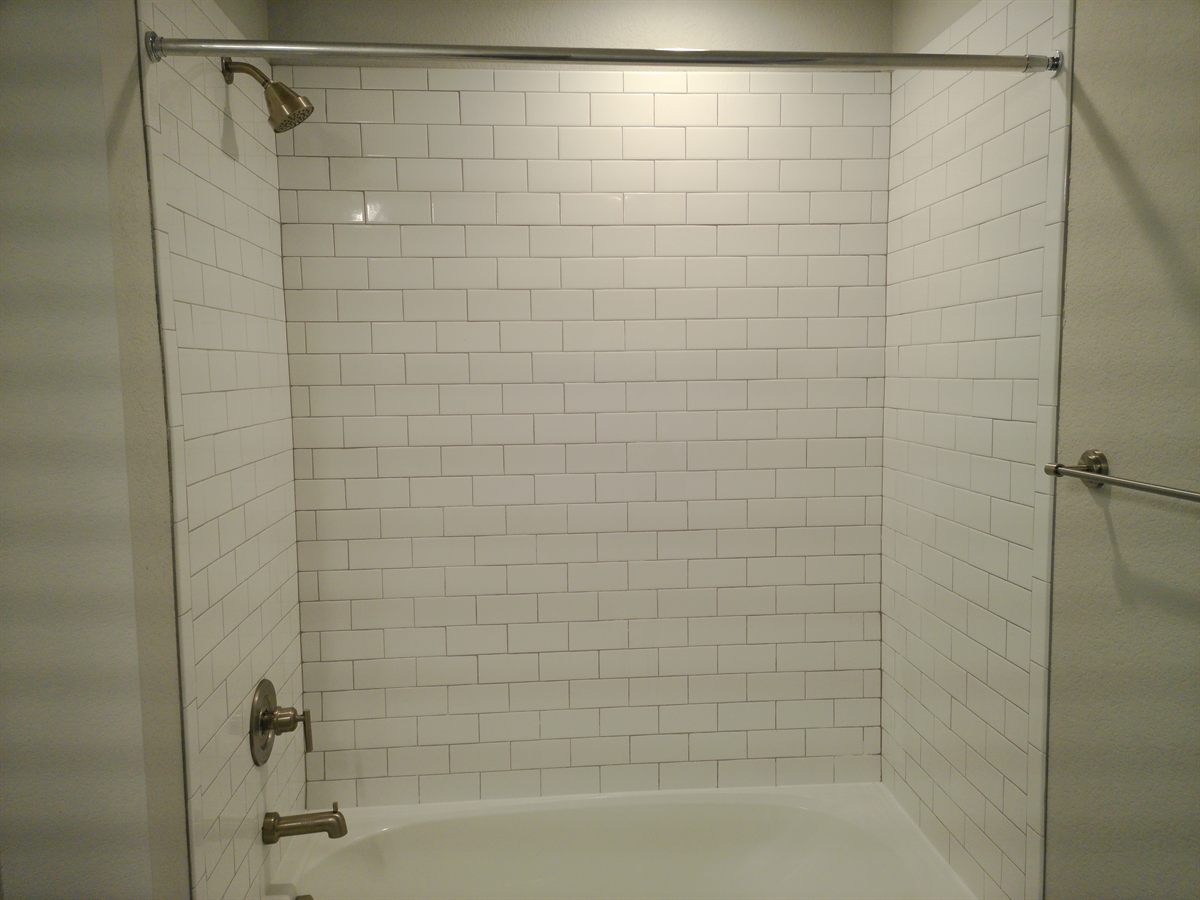
Lower-level bath tub with tile surround
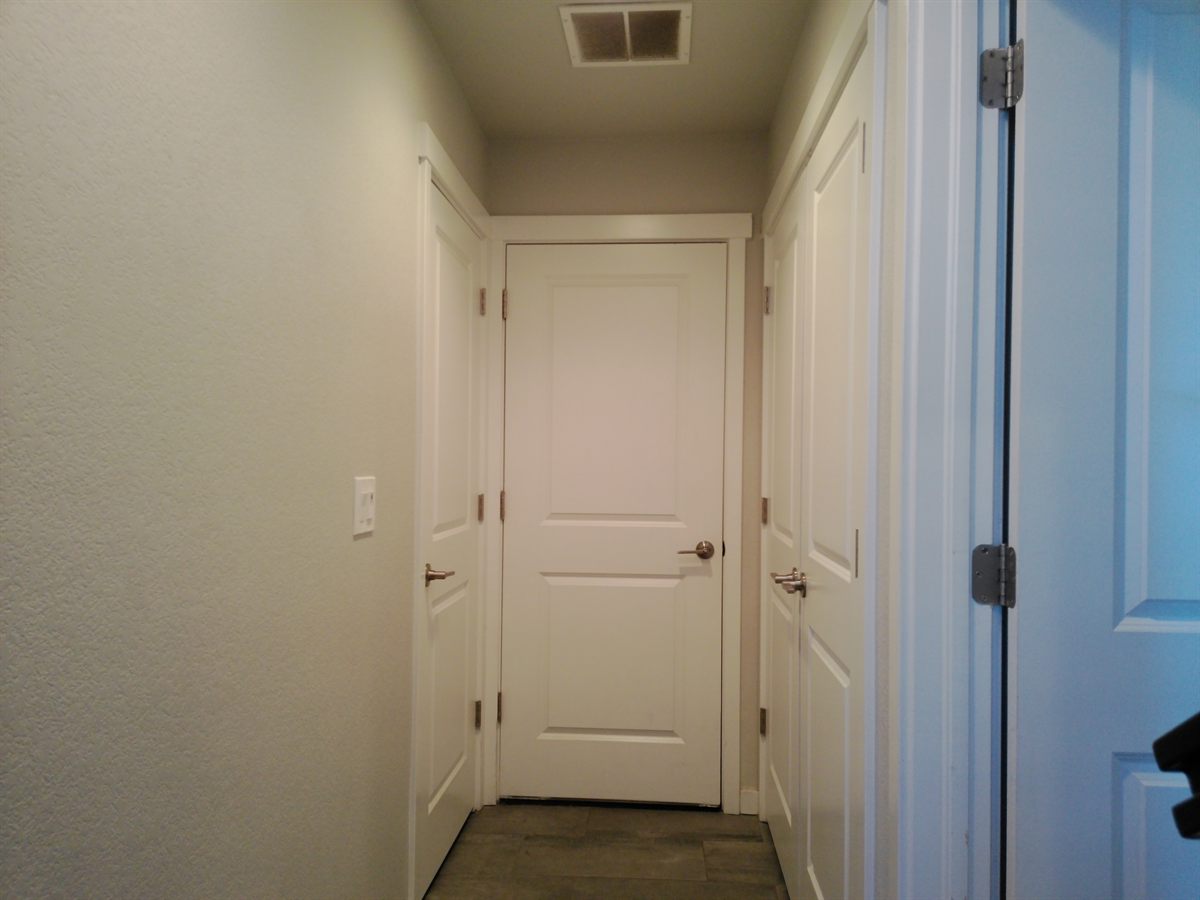
Lower-level hallway
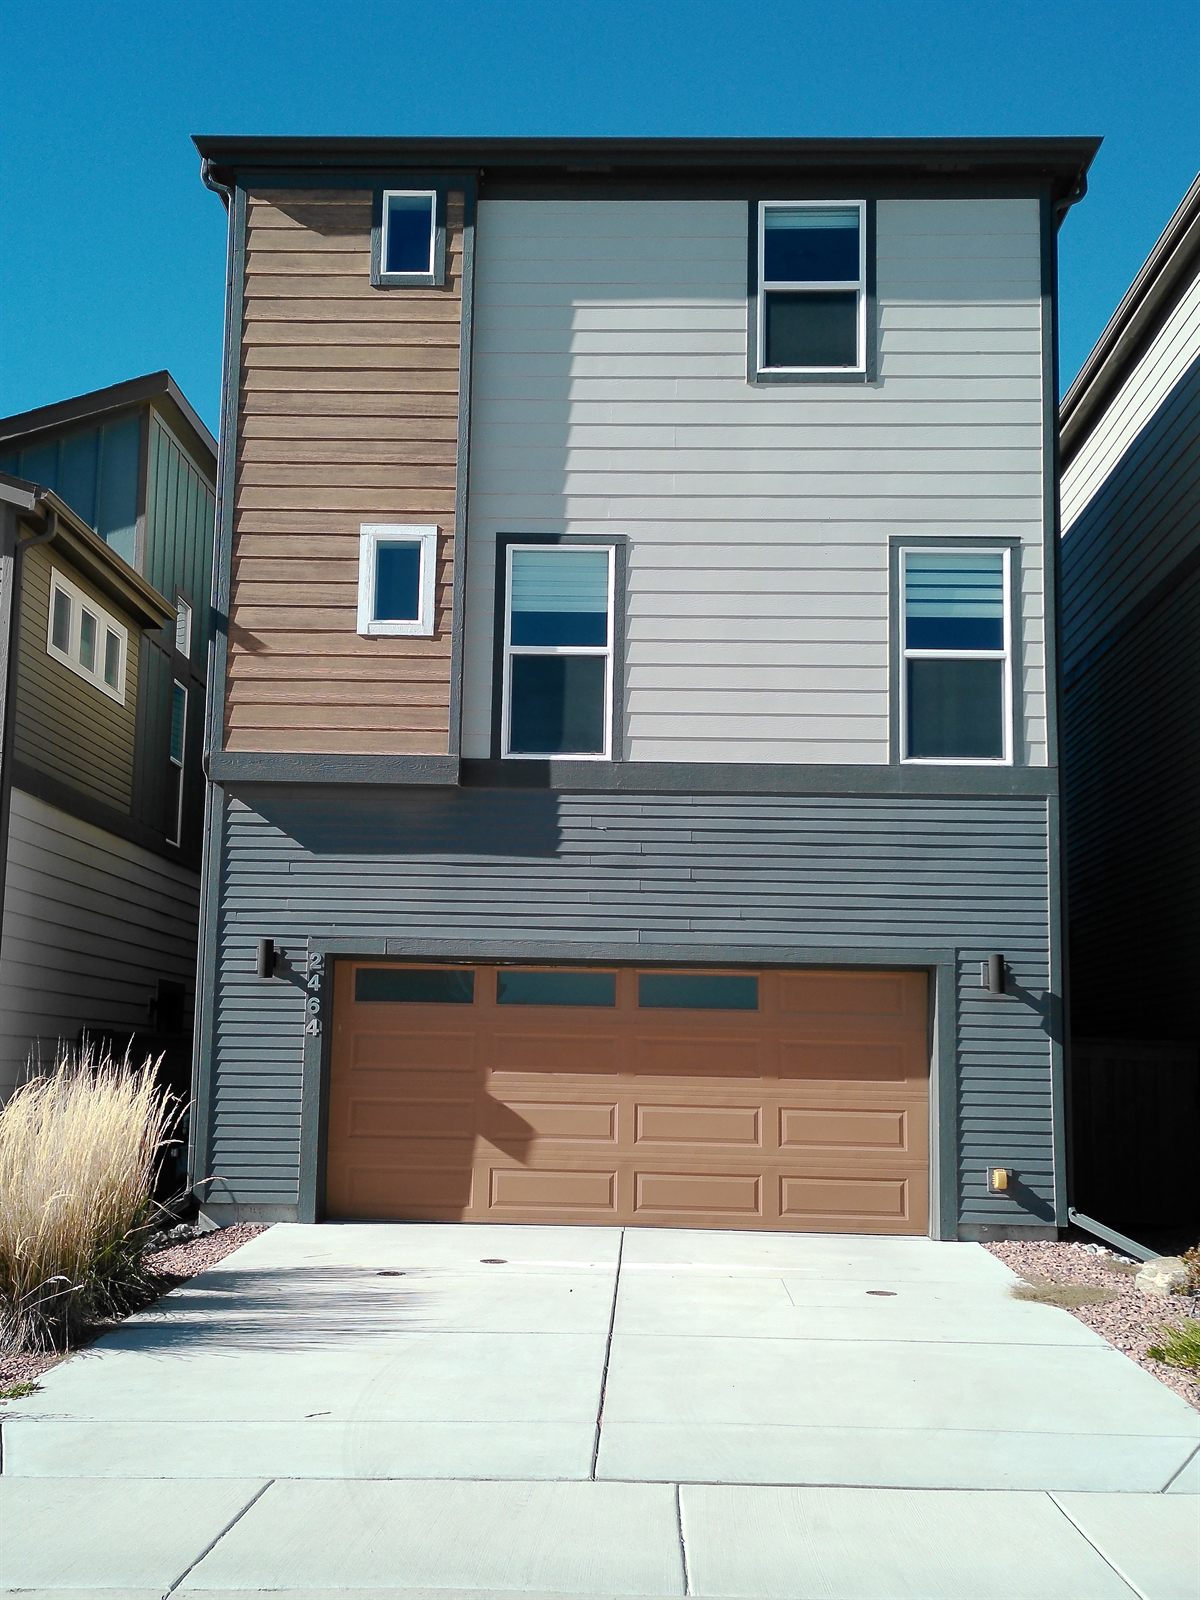
Rear of the home with 2-car attached garage
2-car attached garage and driveway
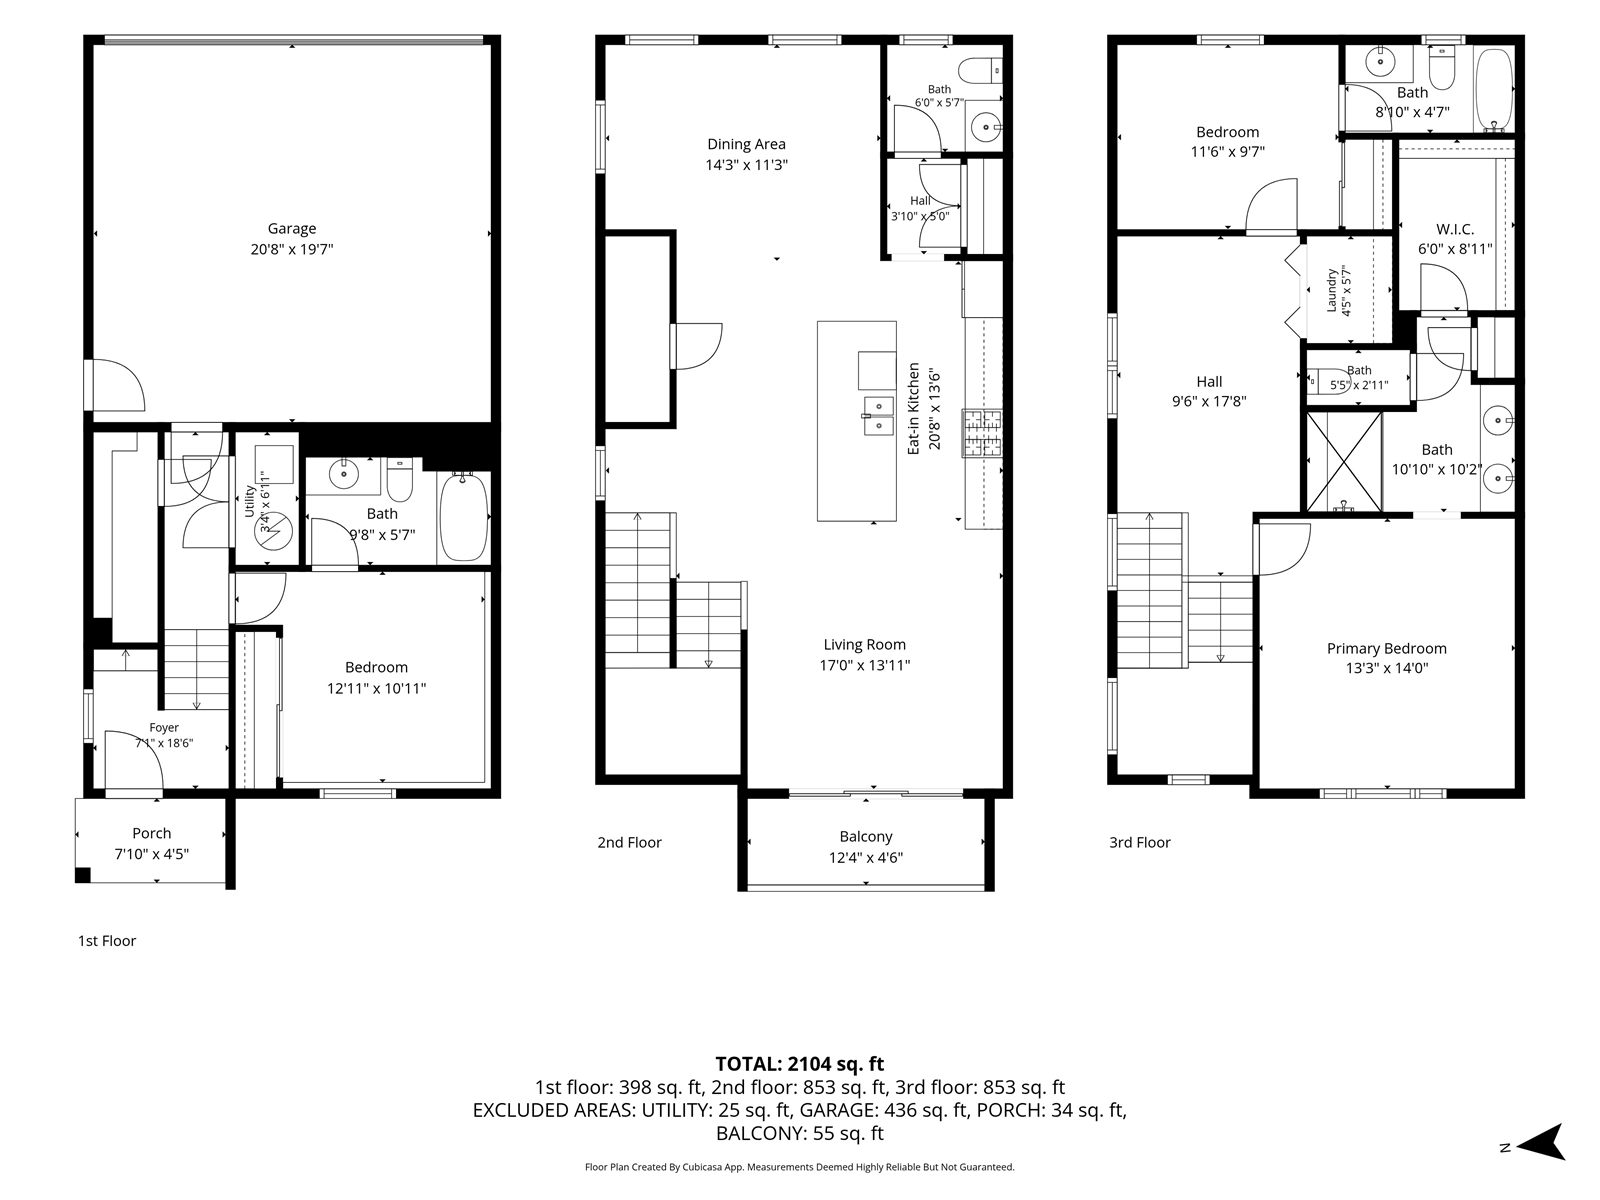
Floor plan of all three levels and the 2-car garage
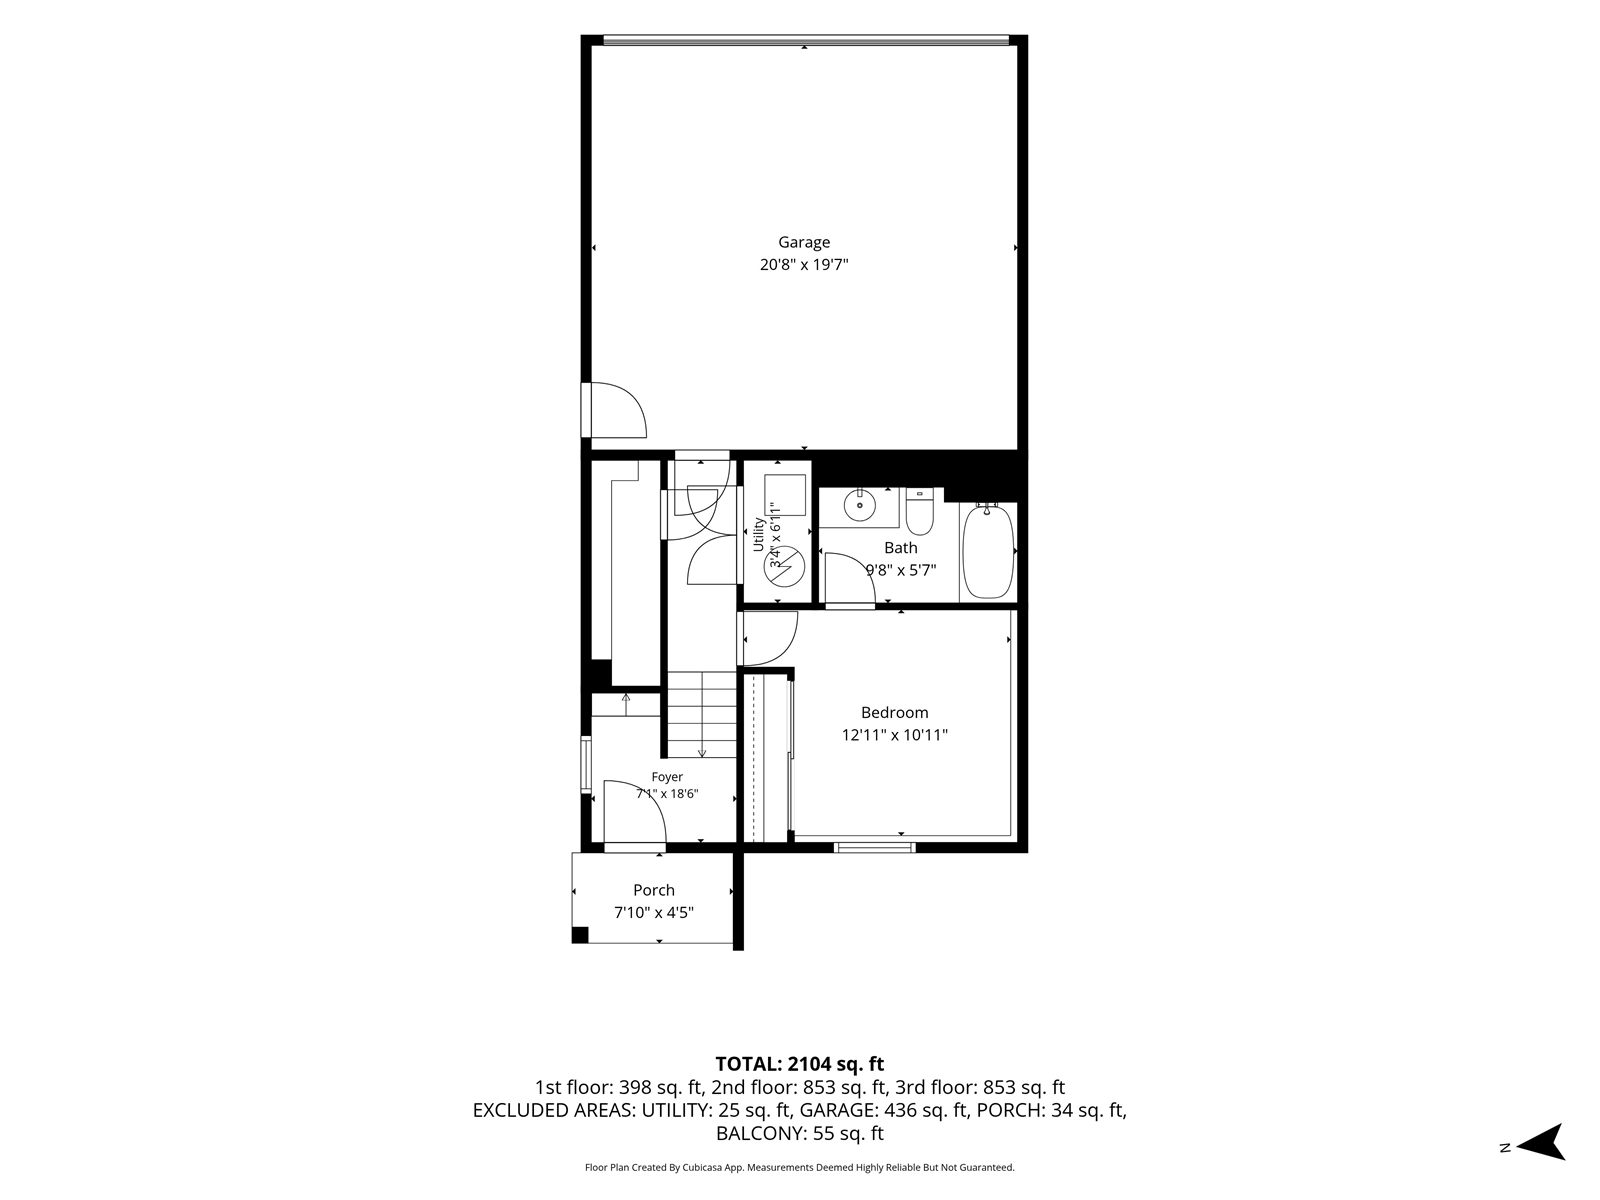
Floor plan of the lower level with garage, bedroom and bath
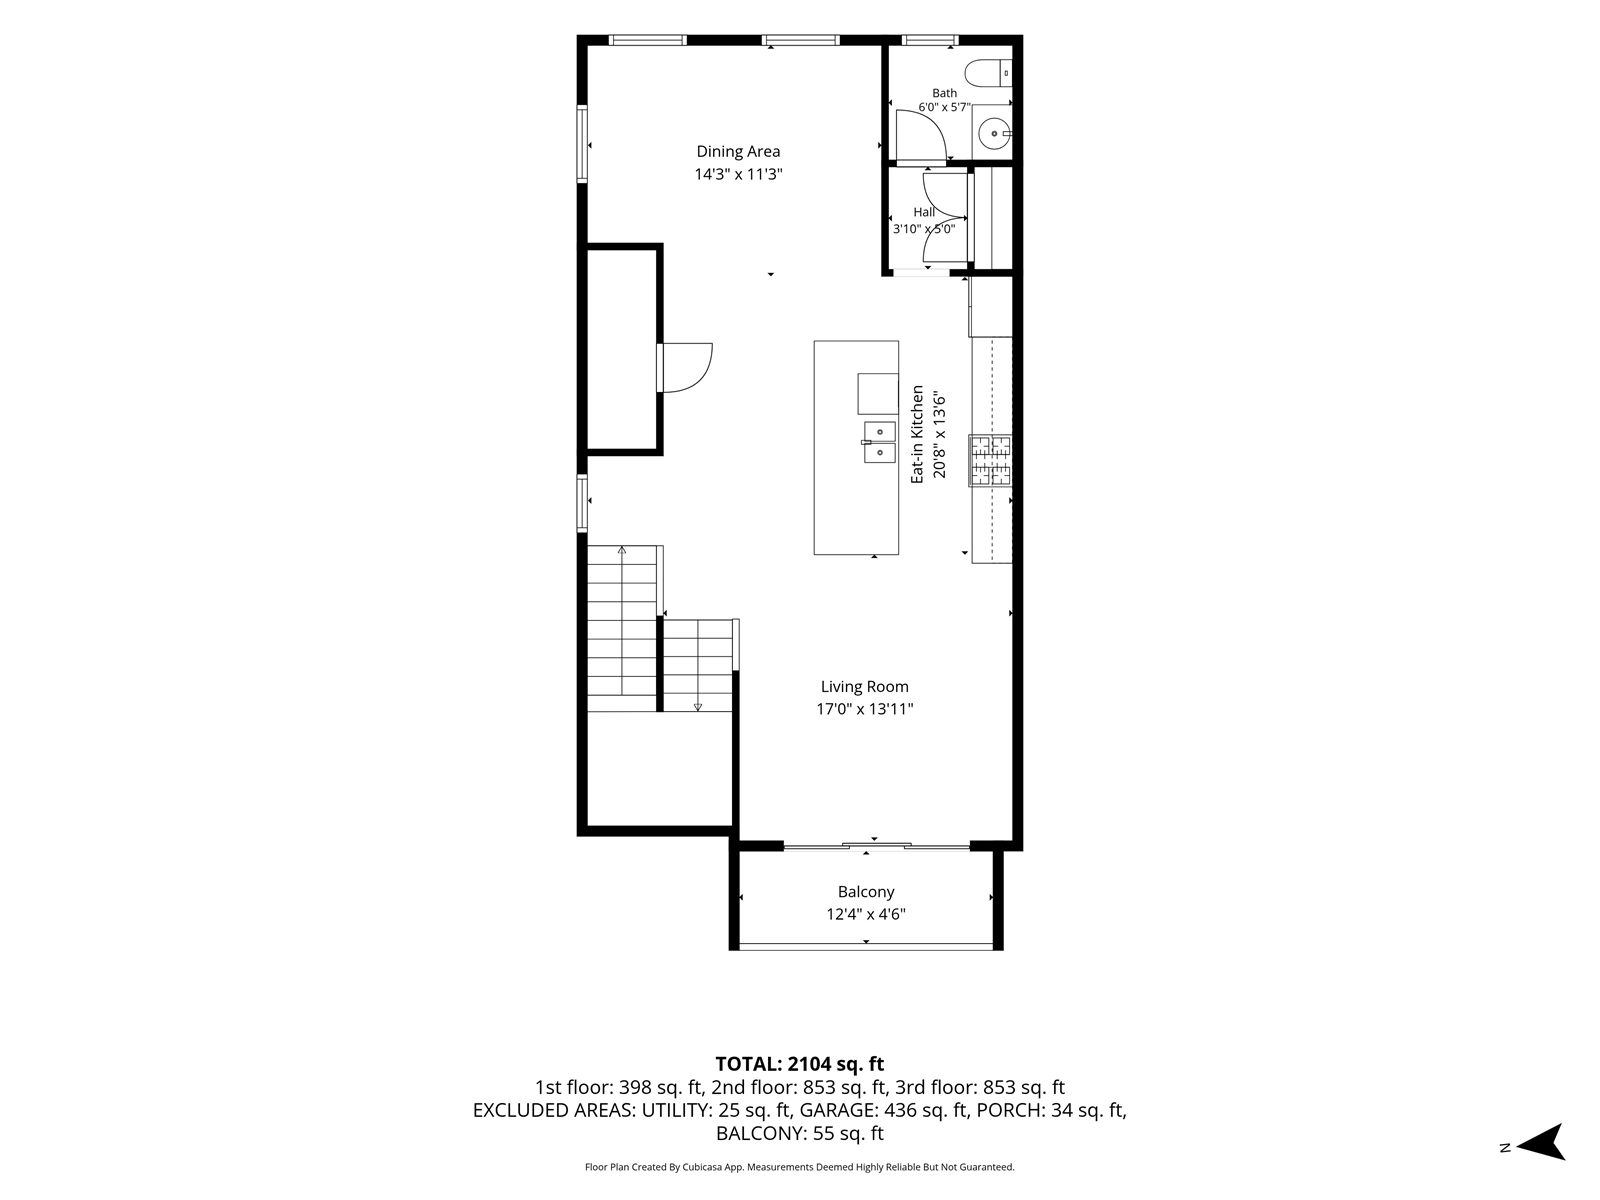
Floor plan of the main level with kitchen, dining, living room and balcony
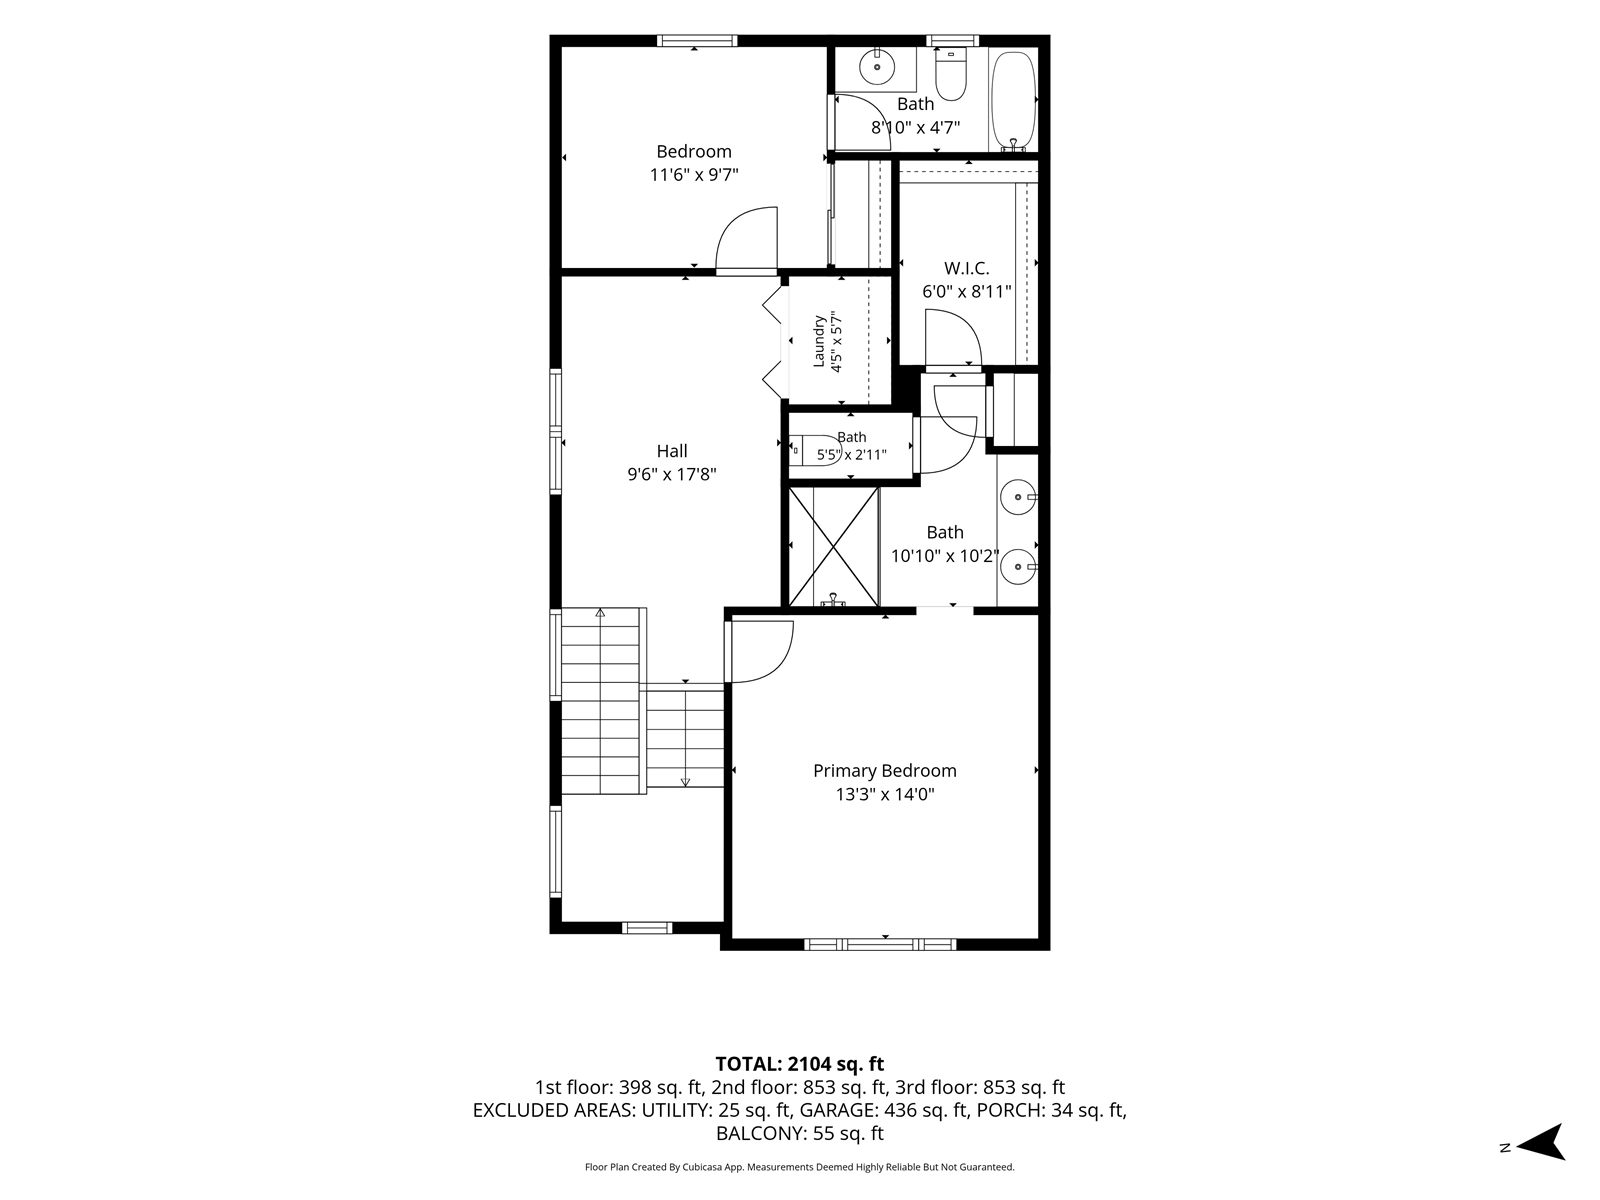
Floor plan of the upper level with primary suite, bedroom and loft
1 / 50

Located in Midtown at Hannah Ridge, this contemporary home offers comfort and style, with 3 bedrooms, each featuring a private bath.

A covered porch with mountain views greets visitors. The main level features an open-concept layout and high ceilings. The kitchen includes stainless appliances, a large solid-surface countertop, a spacious pantry, and a storage closet. The dining area opens to a balcony with views of the mountain range and Pikes Peak. The living room offers ample space, and a guest bath completes the main floor.

The upper level features a large primary bedroom with a spa-like bathroom, double vanity, linen closet, and a walk-in closet with shelving. A secondary upper-level bedroom also includes a private bath. The flex-space loft on this level is ideal for play, work, or movie night. The lower level offers another bedroom and a luxury bath.

This home is beautifully situated in the community, with mountain views, nearby guest parking, and close to the mailbox station. Central AC and a 2-car attached garage. School District 49.

Measurements are approximate. Tenant pays utilities directly. Basic trash removal is included.

Floor Plans

Floor plan of all three levels and the 2-car garage Floor plan of the lower level with garage, bedroom and bath Floor plan of the main level with kitchen, dining, living room and balcony Floor plan of the upper level with primary suite, bedroom and loft