719.243.4632 infopropertyshoppe@aol.com

← All featured properties

FOR SALE

Brookside – 4 Bedroom

618 W Brookside St • Colorado Springs, CO 80905

$429,000
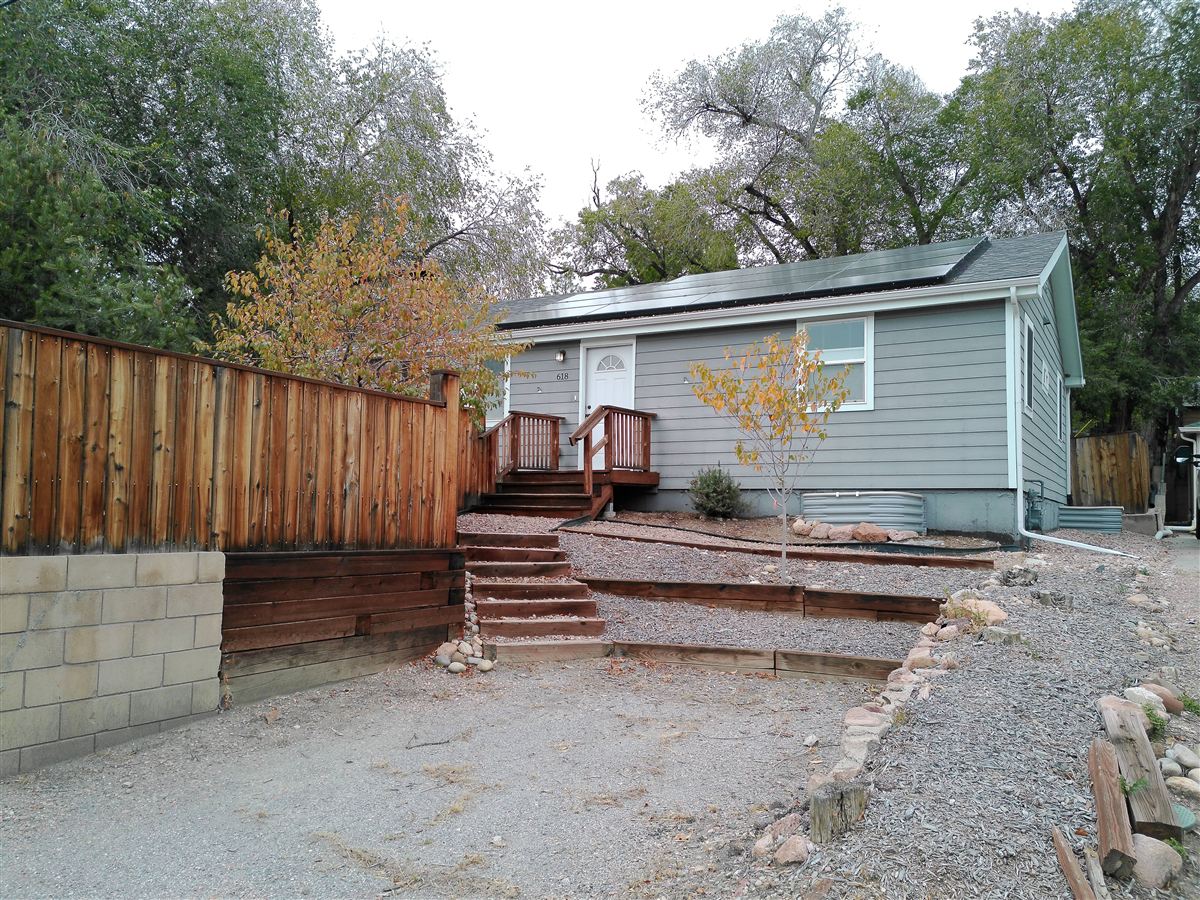
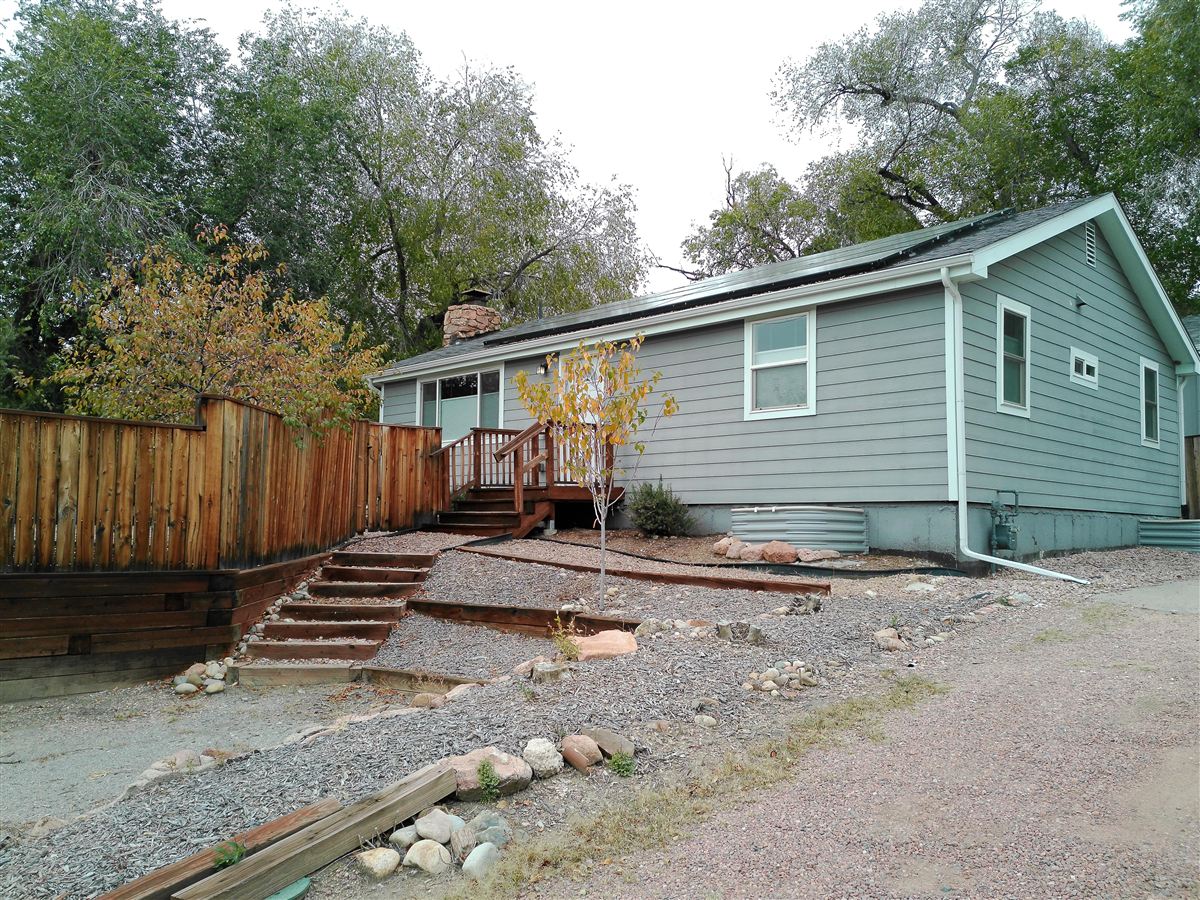
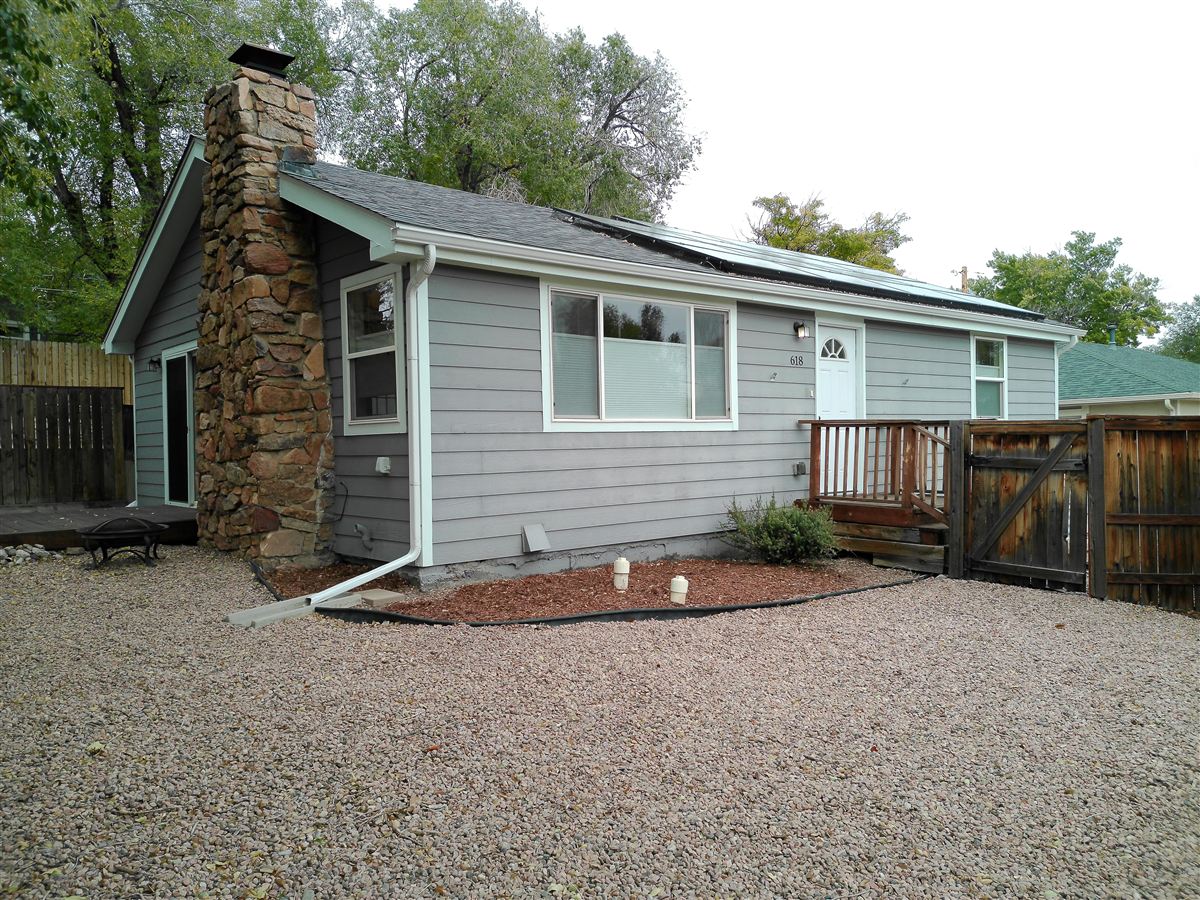
Front of the home with terraced xeriscaped yard and steps up to the deck
Front of the home and xeriscaped yard from the driveway
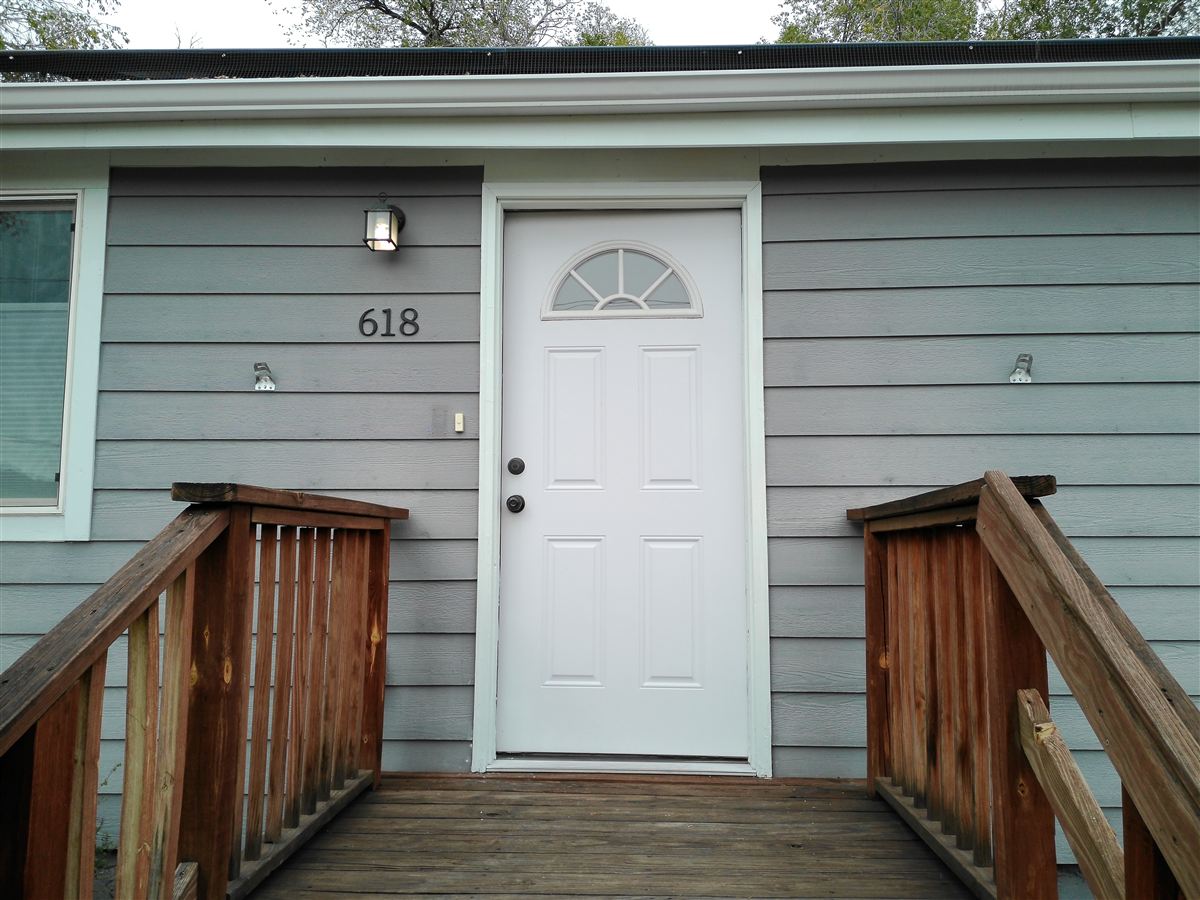
Front entry with wood steps and railings
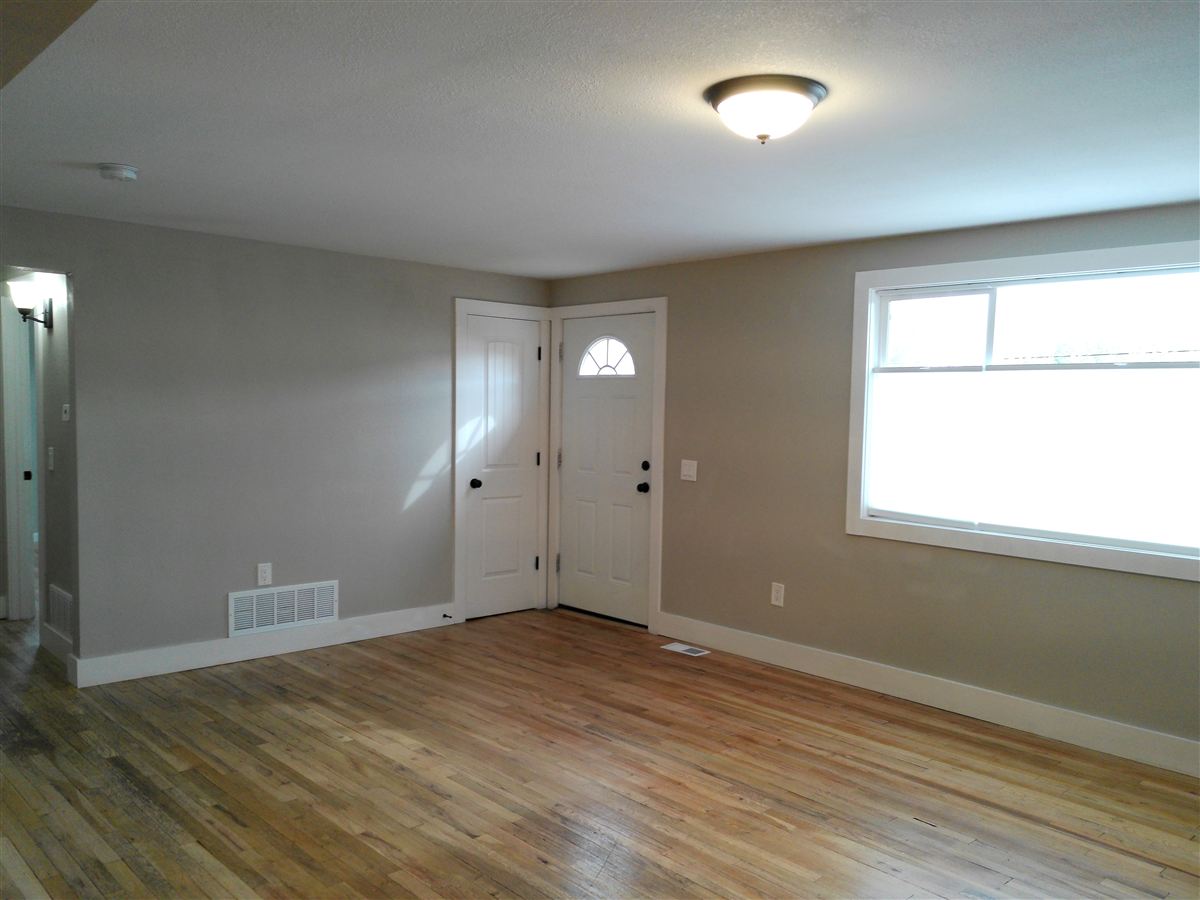
Living room with hardwood floors and front door
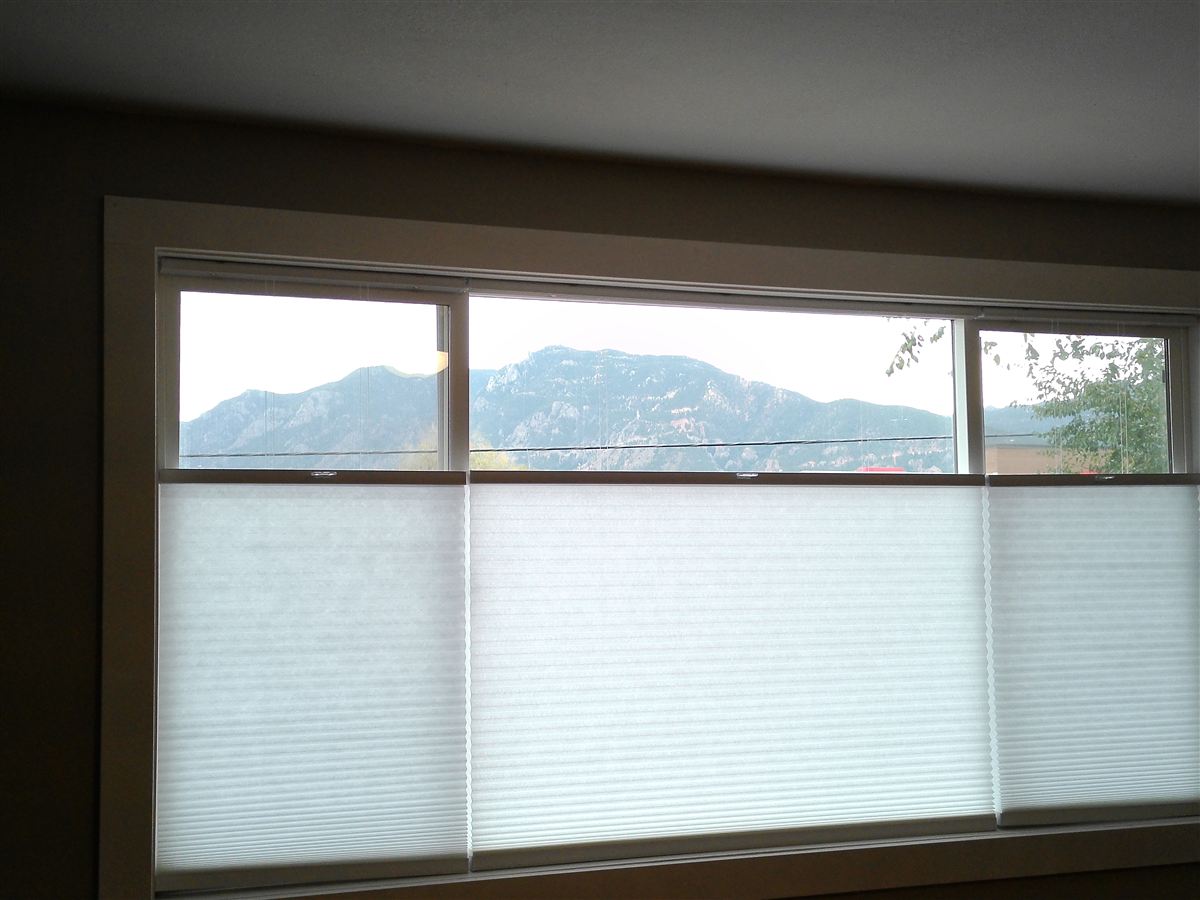
Mountain view from the living room window
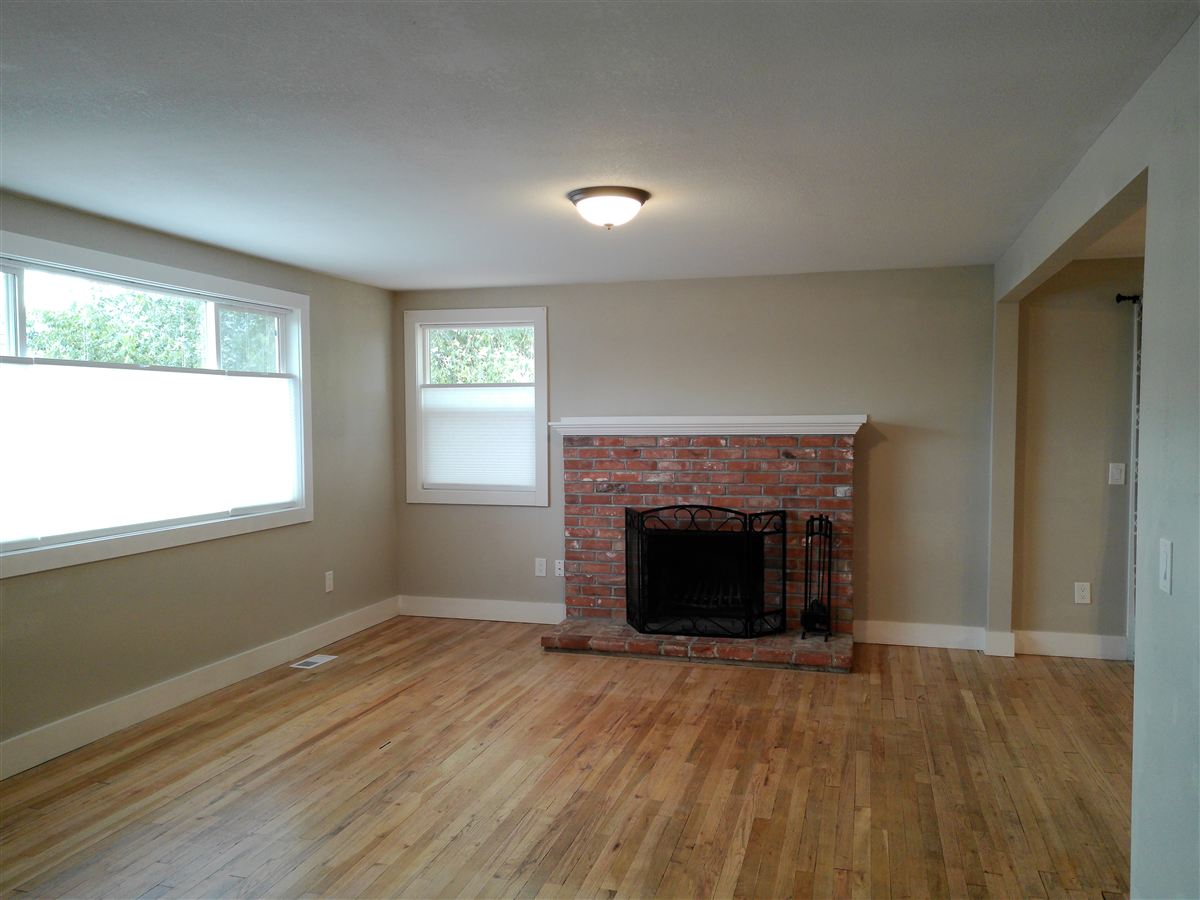
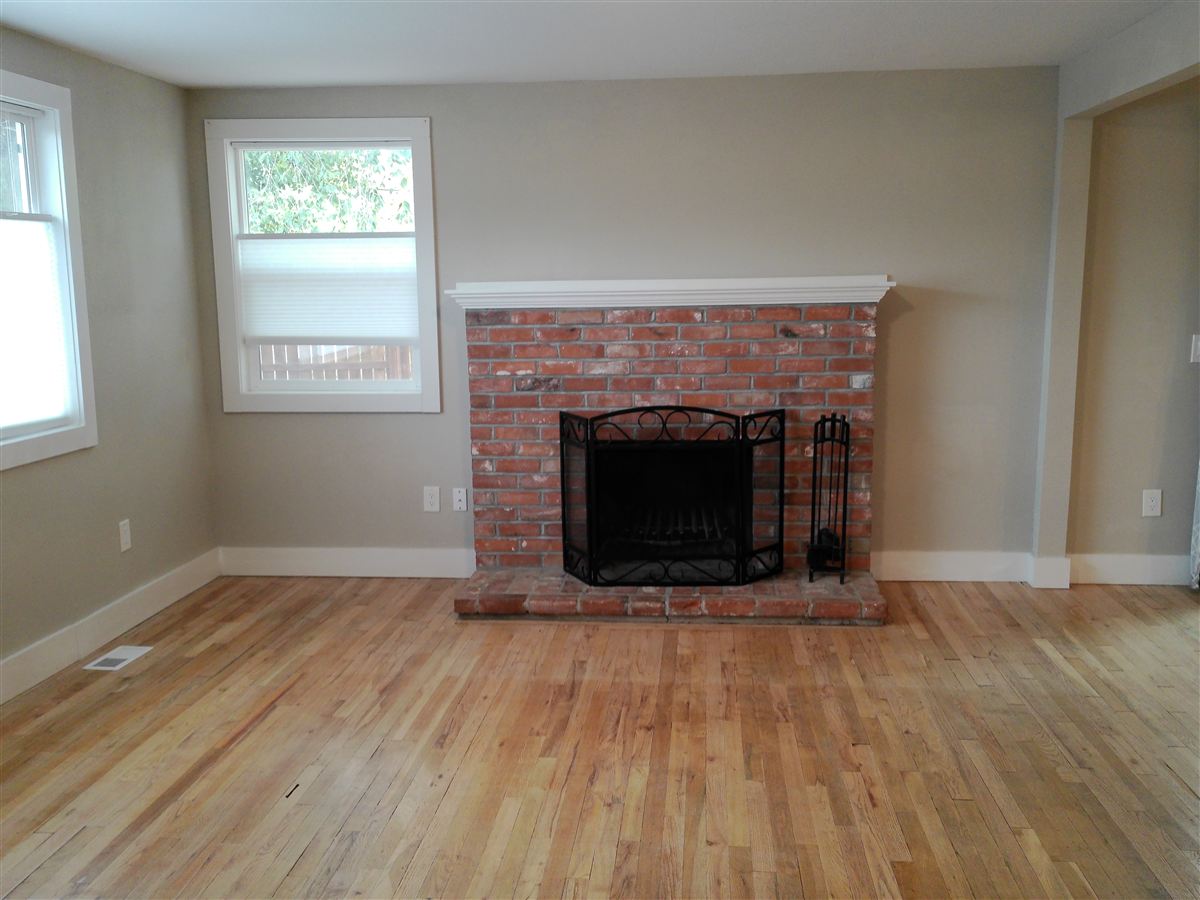
Living room with brick wood-burning fireplace
Wood-burning fireplace with brick surround
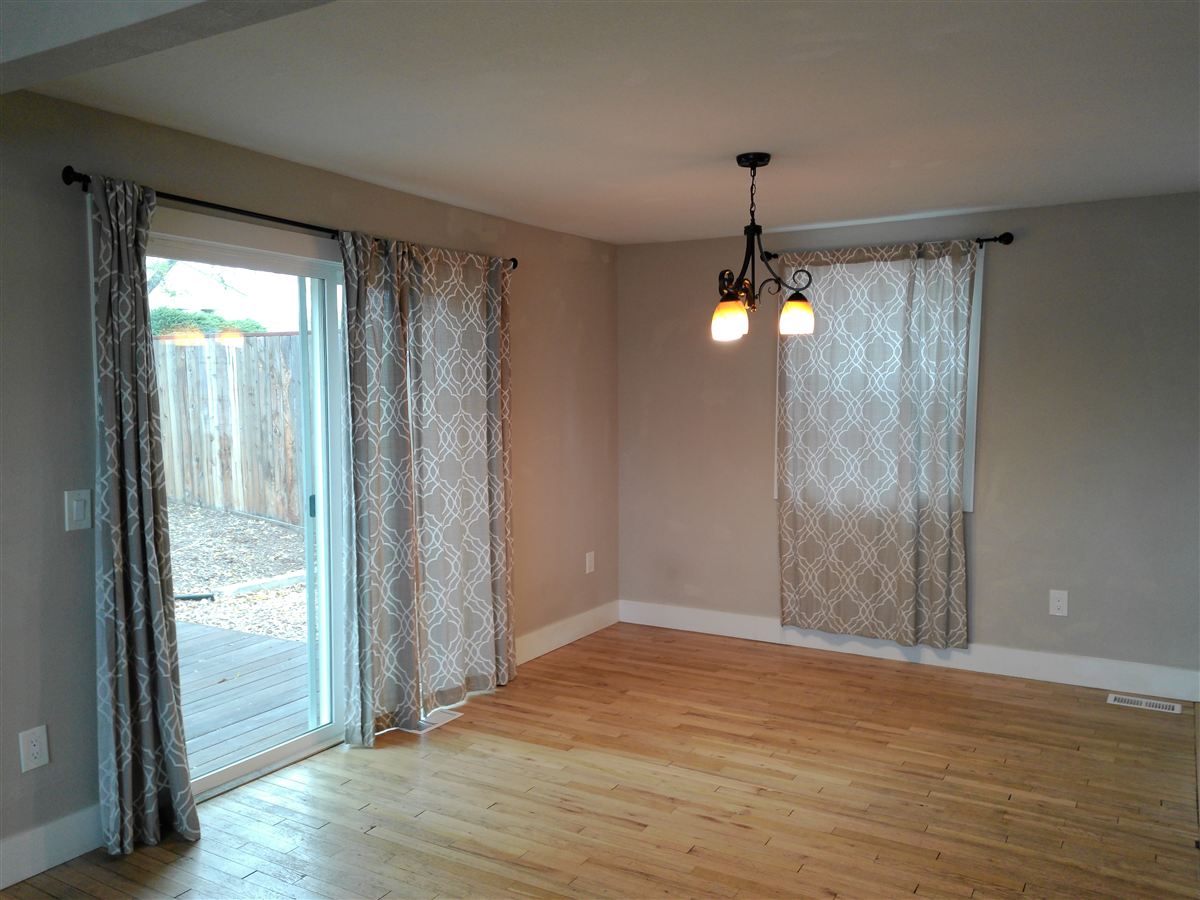
Dining area with sliding door out to the deck
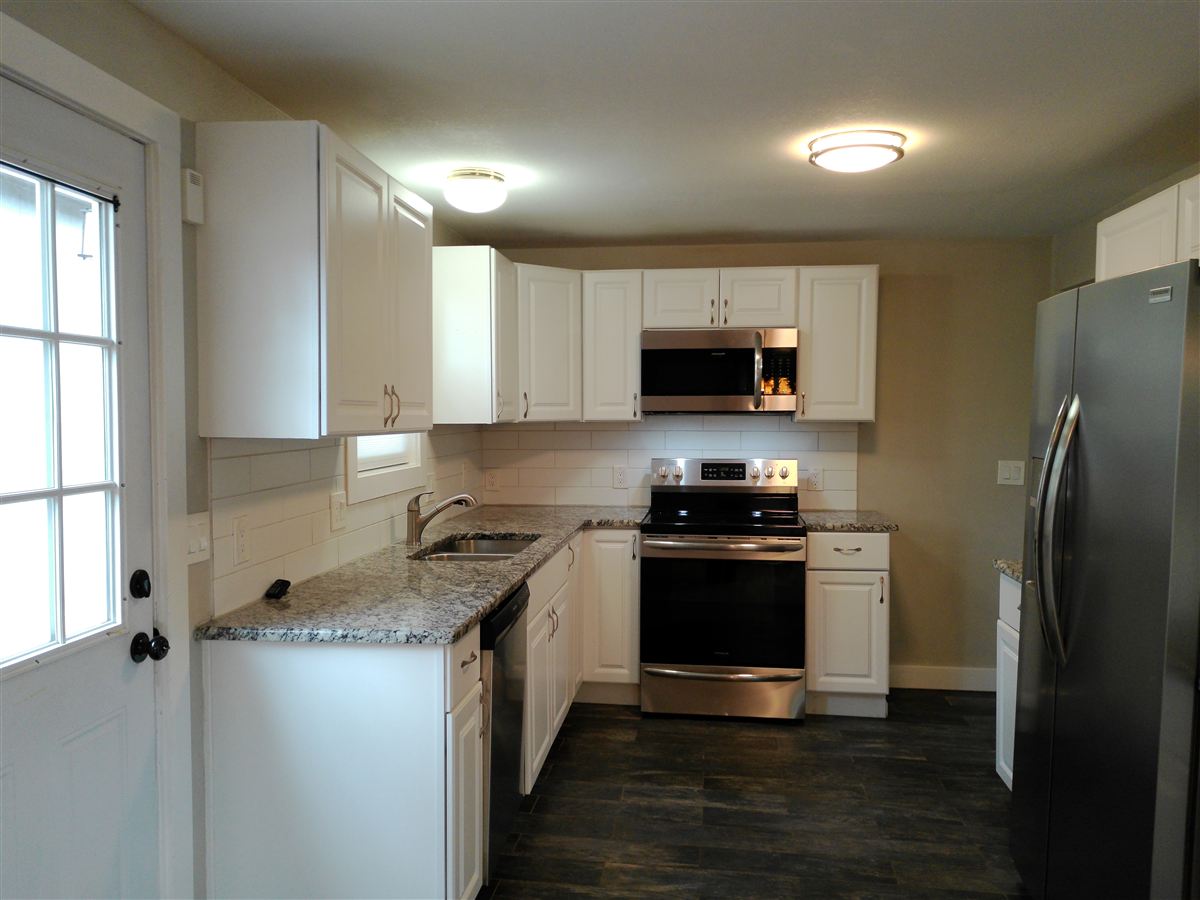
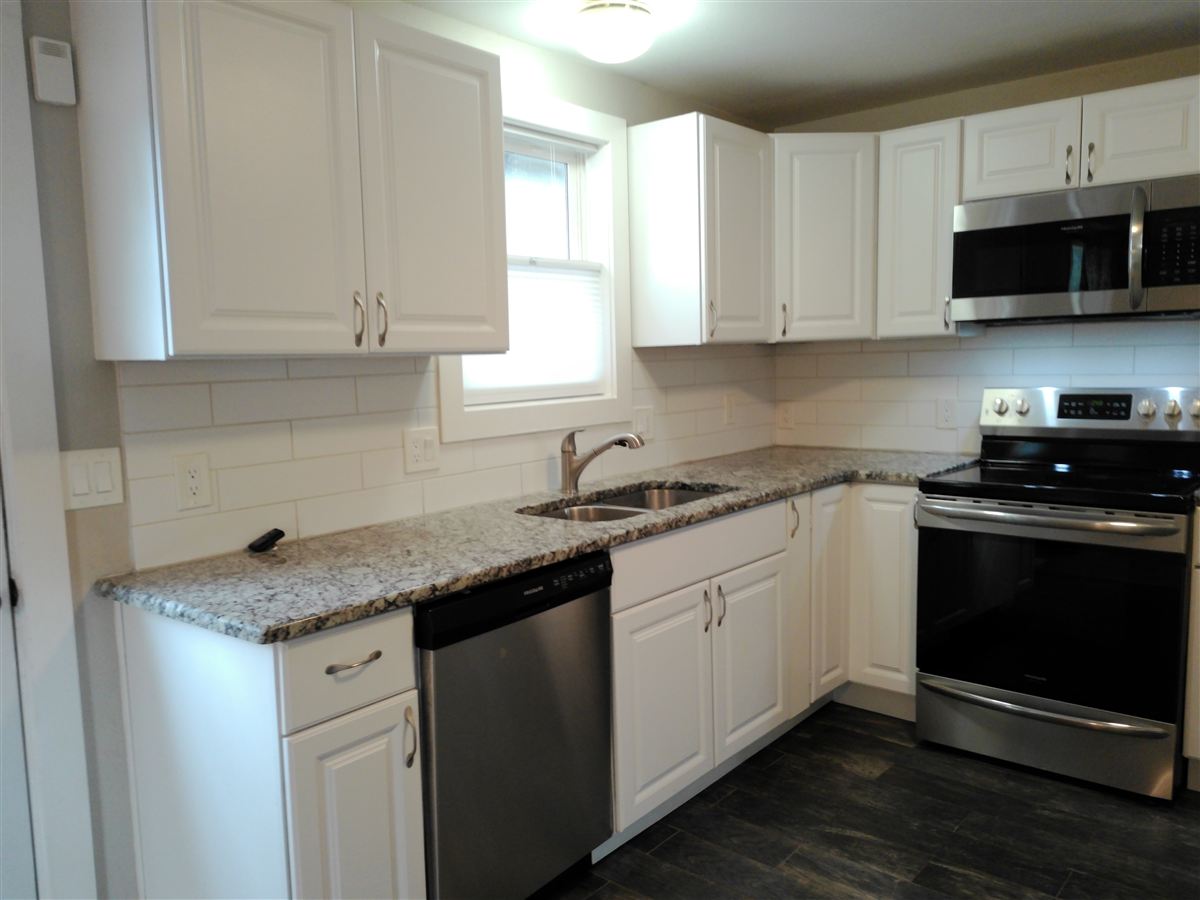
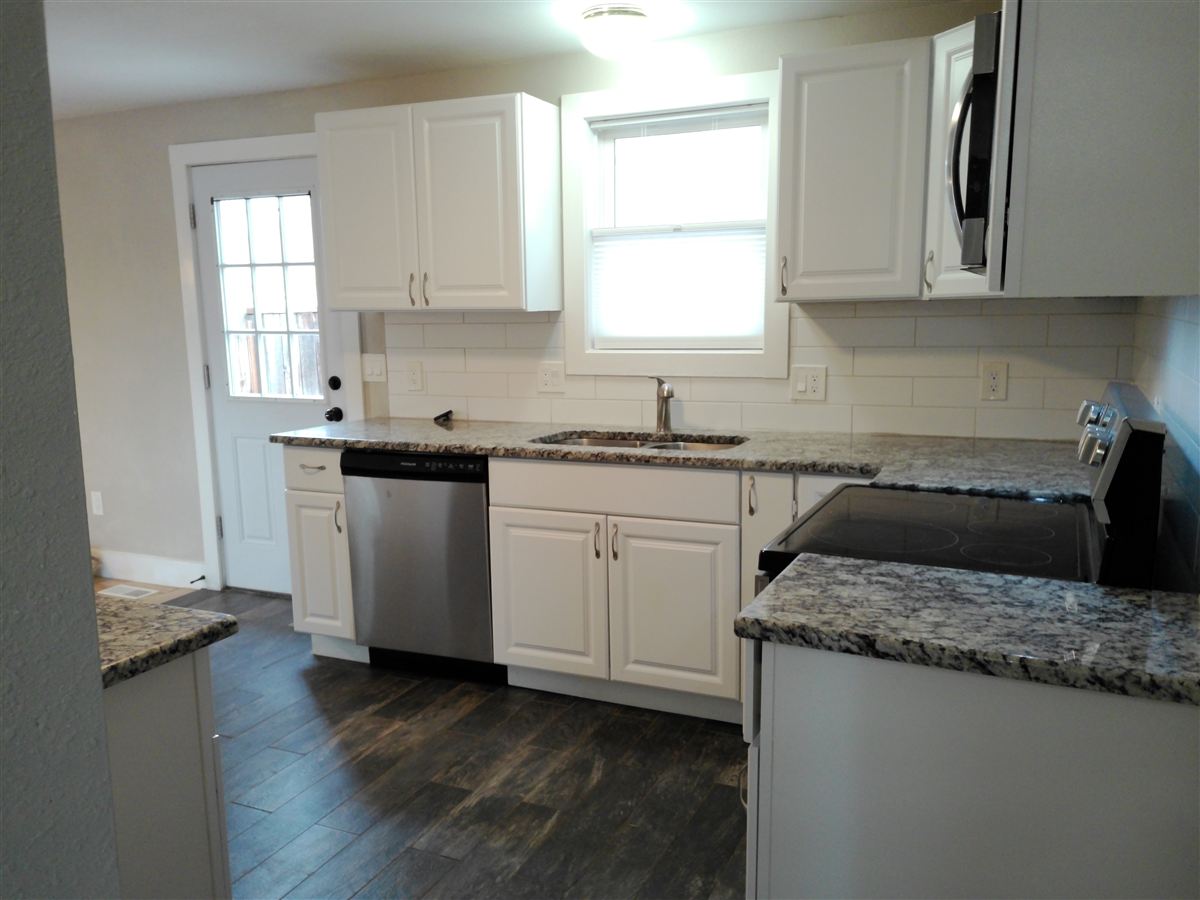
Kitchen with white cabinets and stainless appliances
Kitchen with stone countertops and stainless range
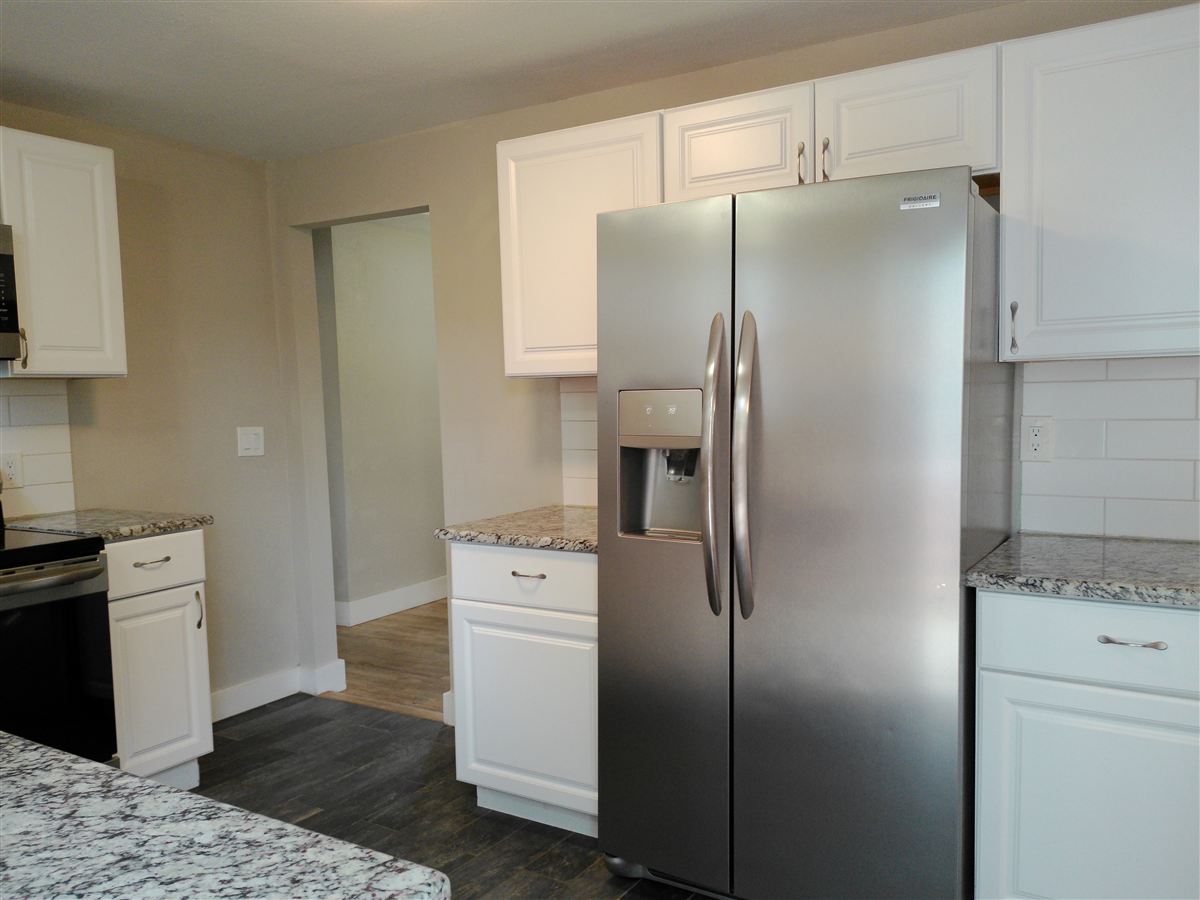
Kitchen with stainless refrigerator
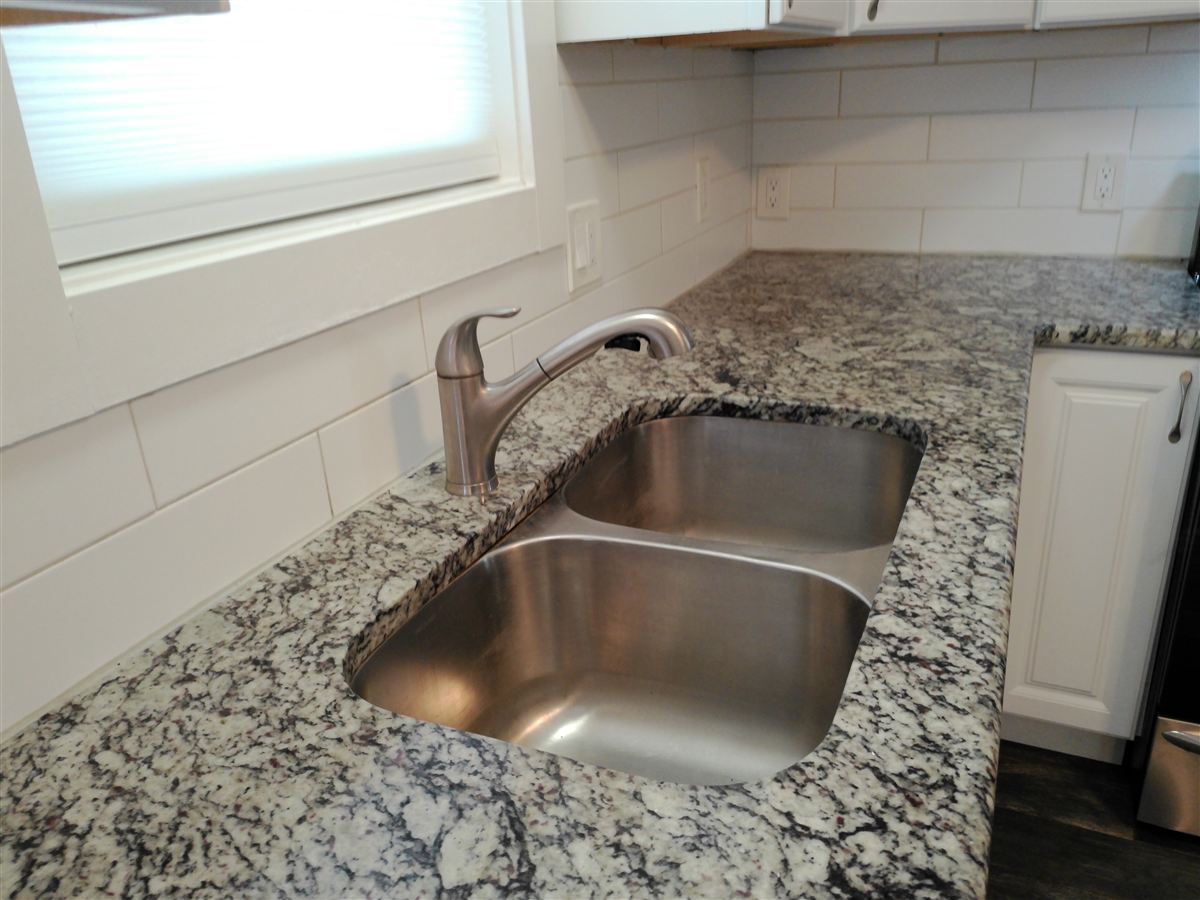
Double stainless sink with stone countertop
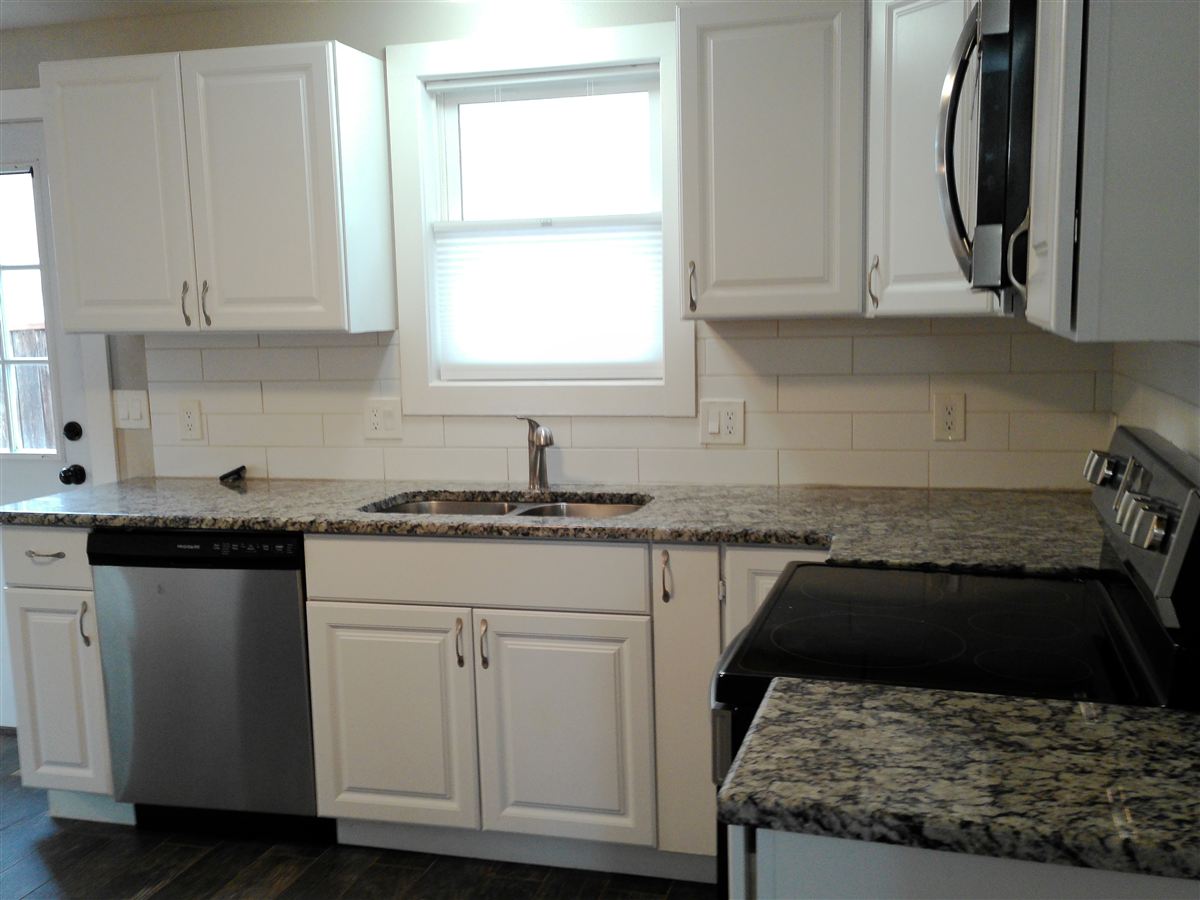
Kitchen counters, dishwasher and range
Kitchen with door to the outside
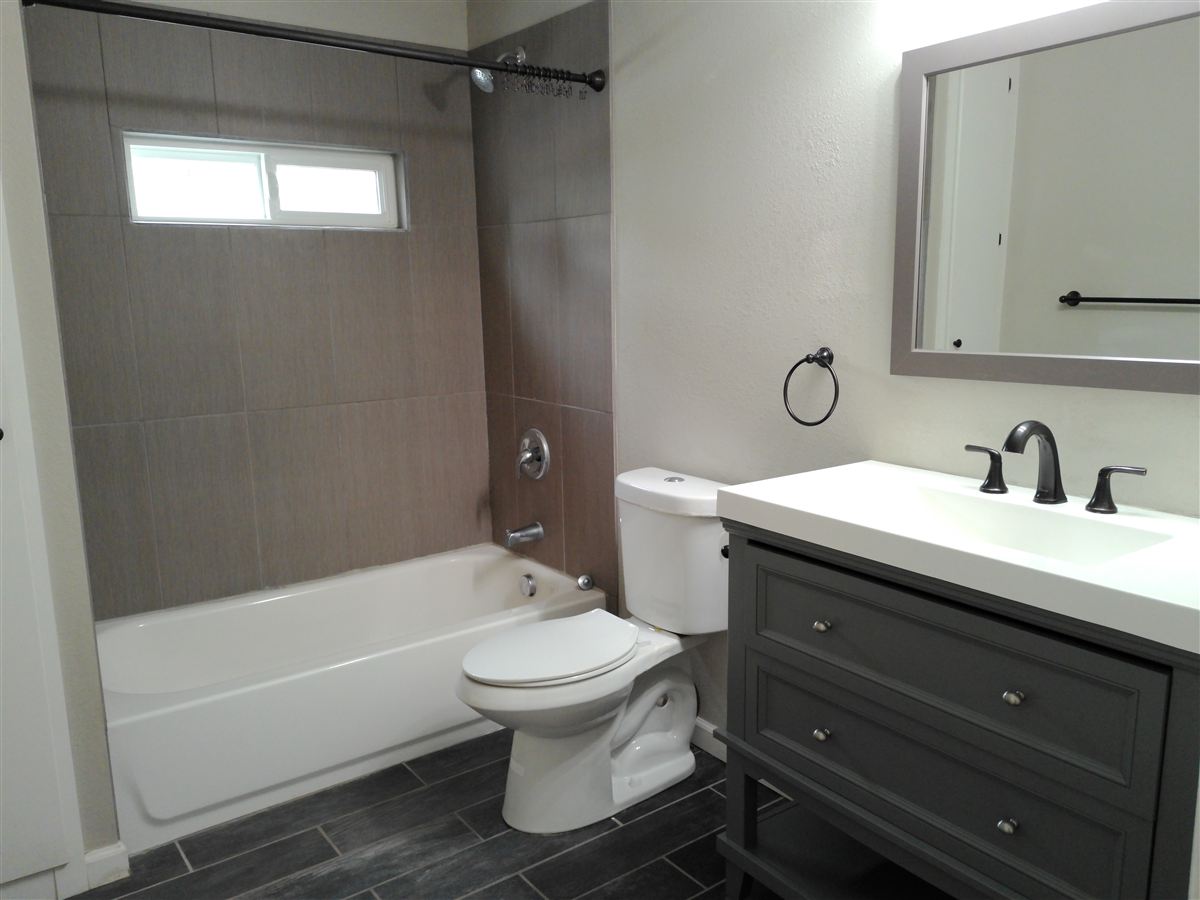
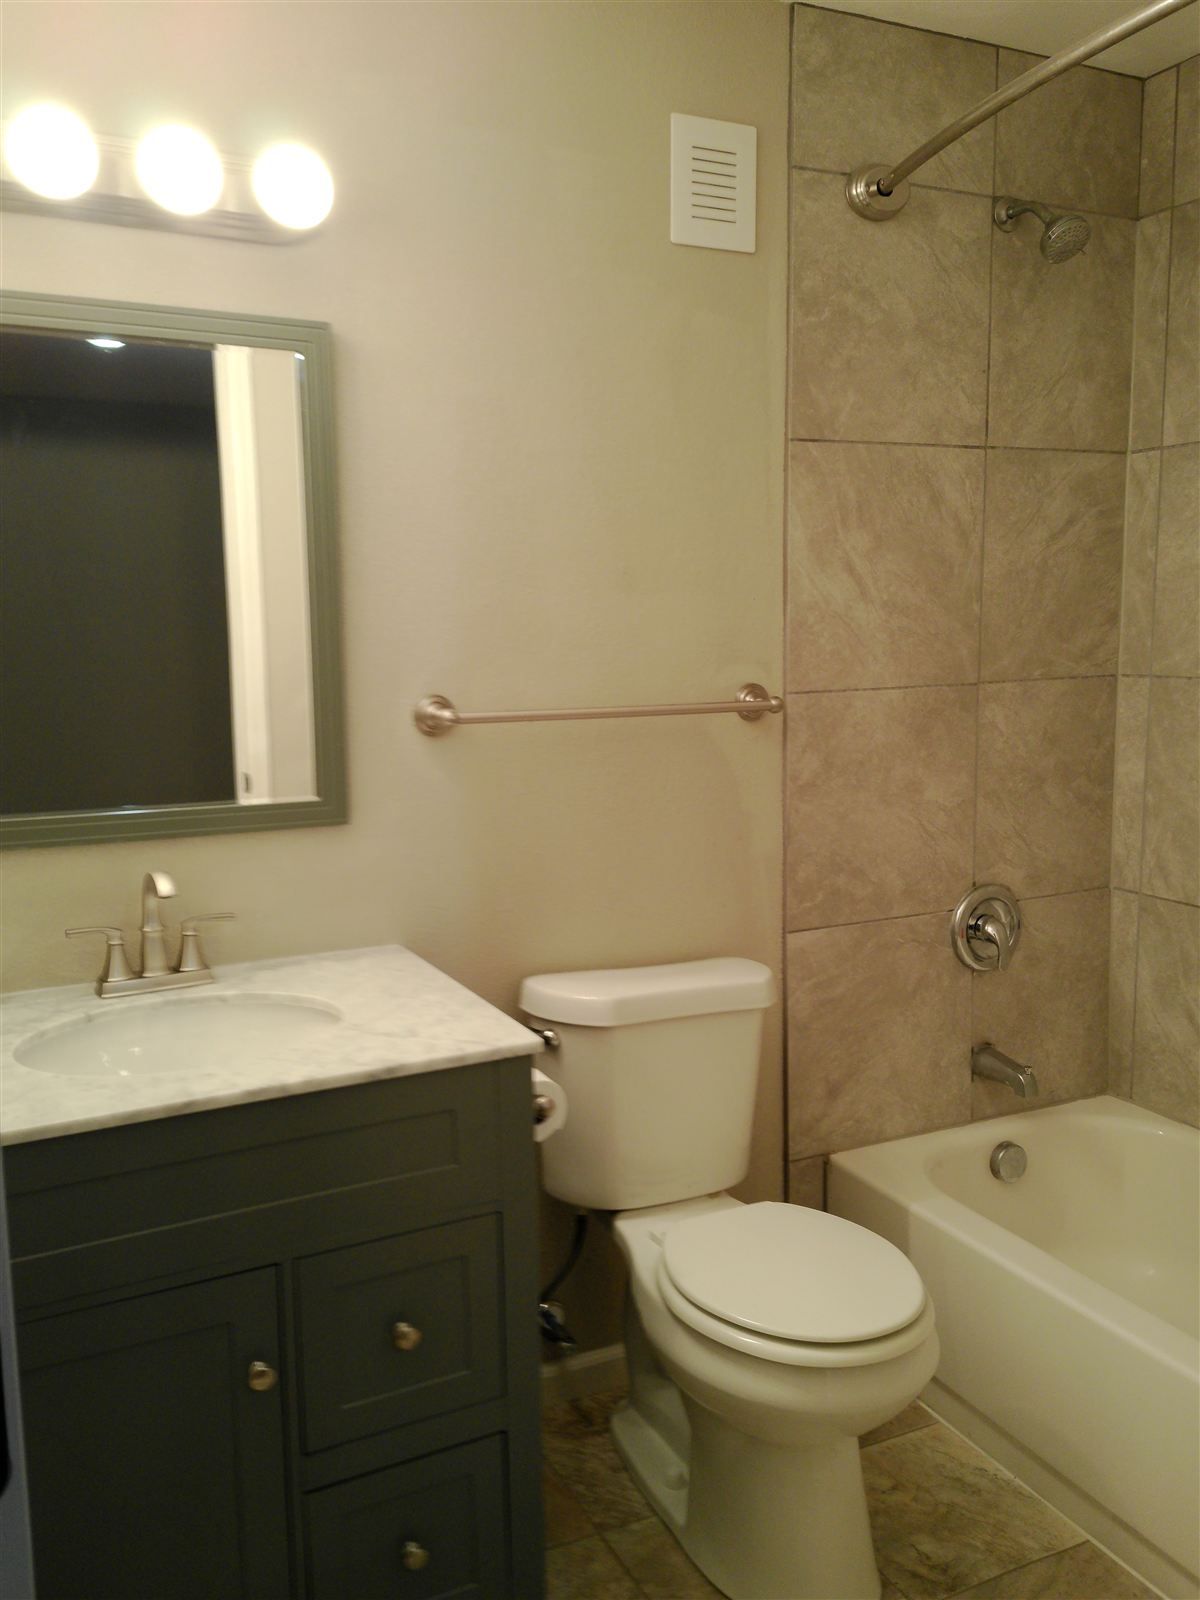
Main-level bath with tub, tile surround and stylish vanity
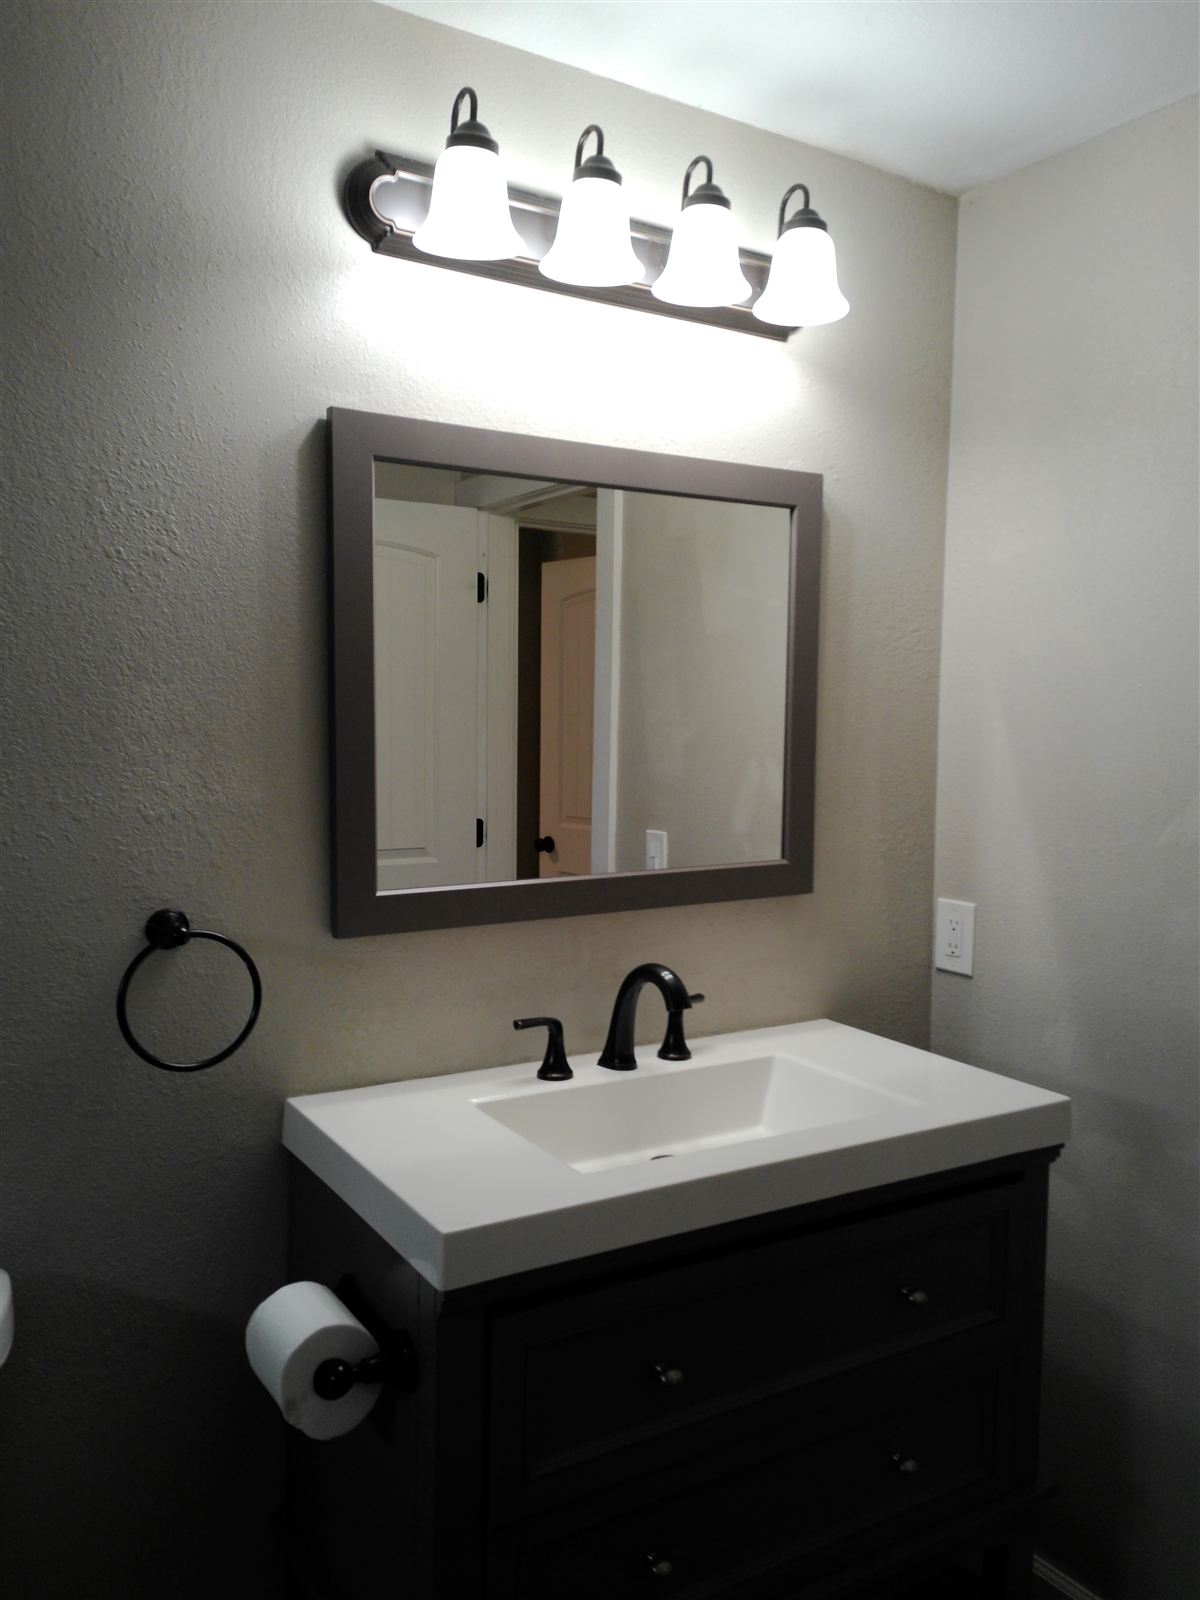
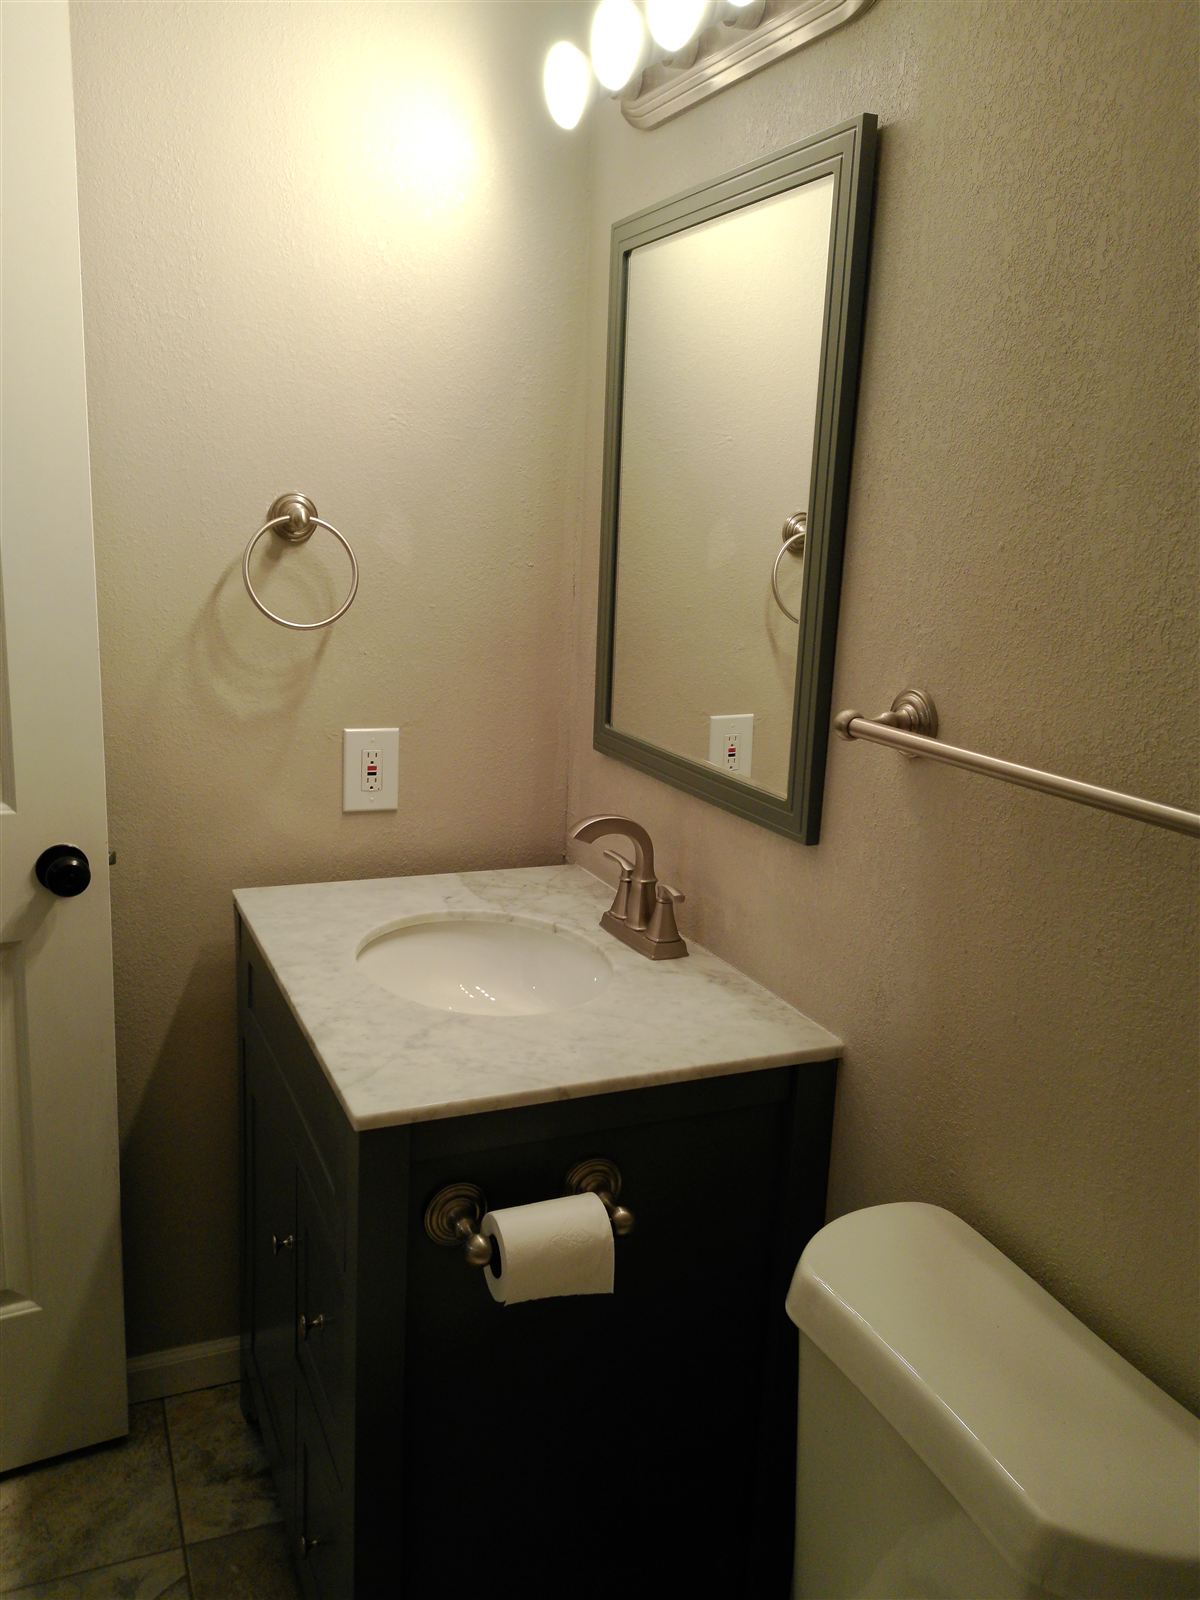
Main-level bath vanity and mirror
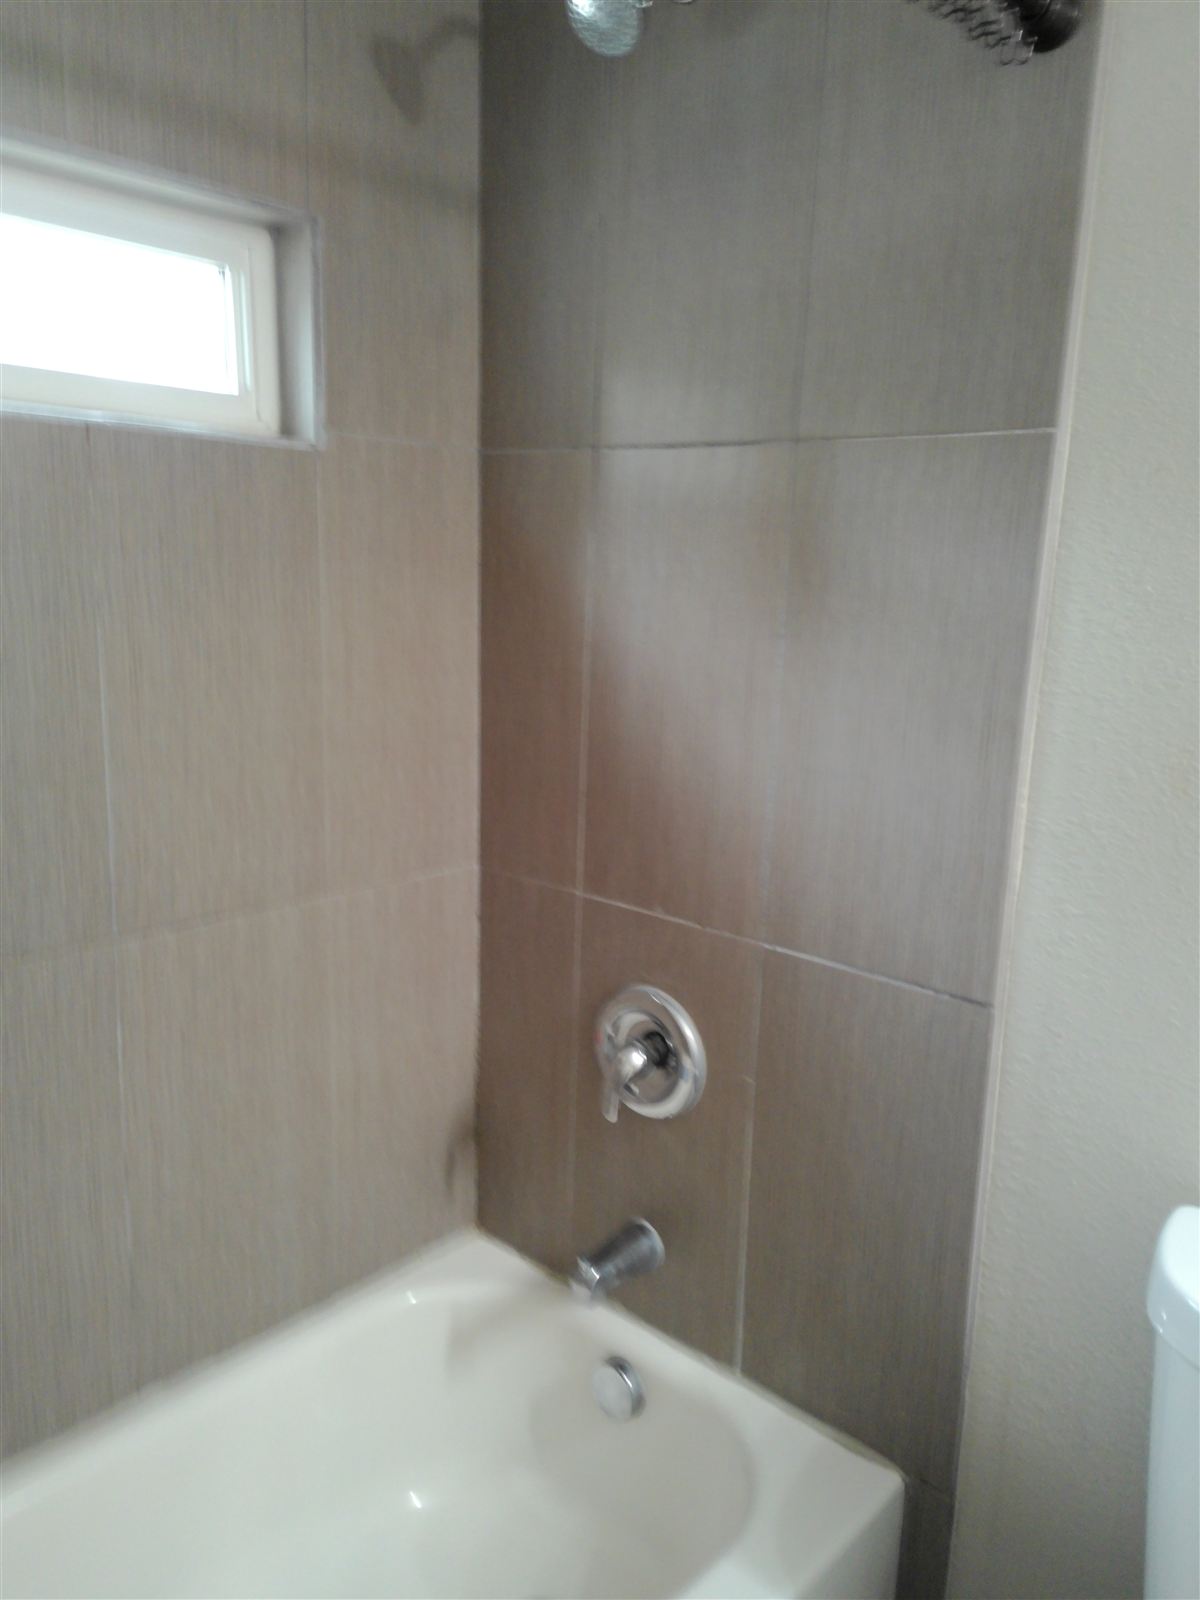
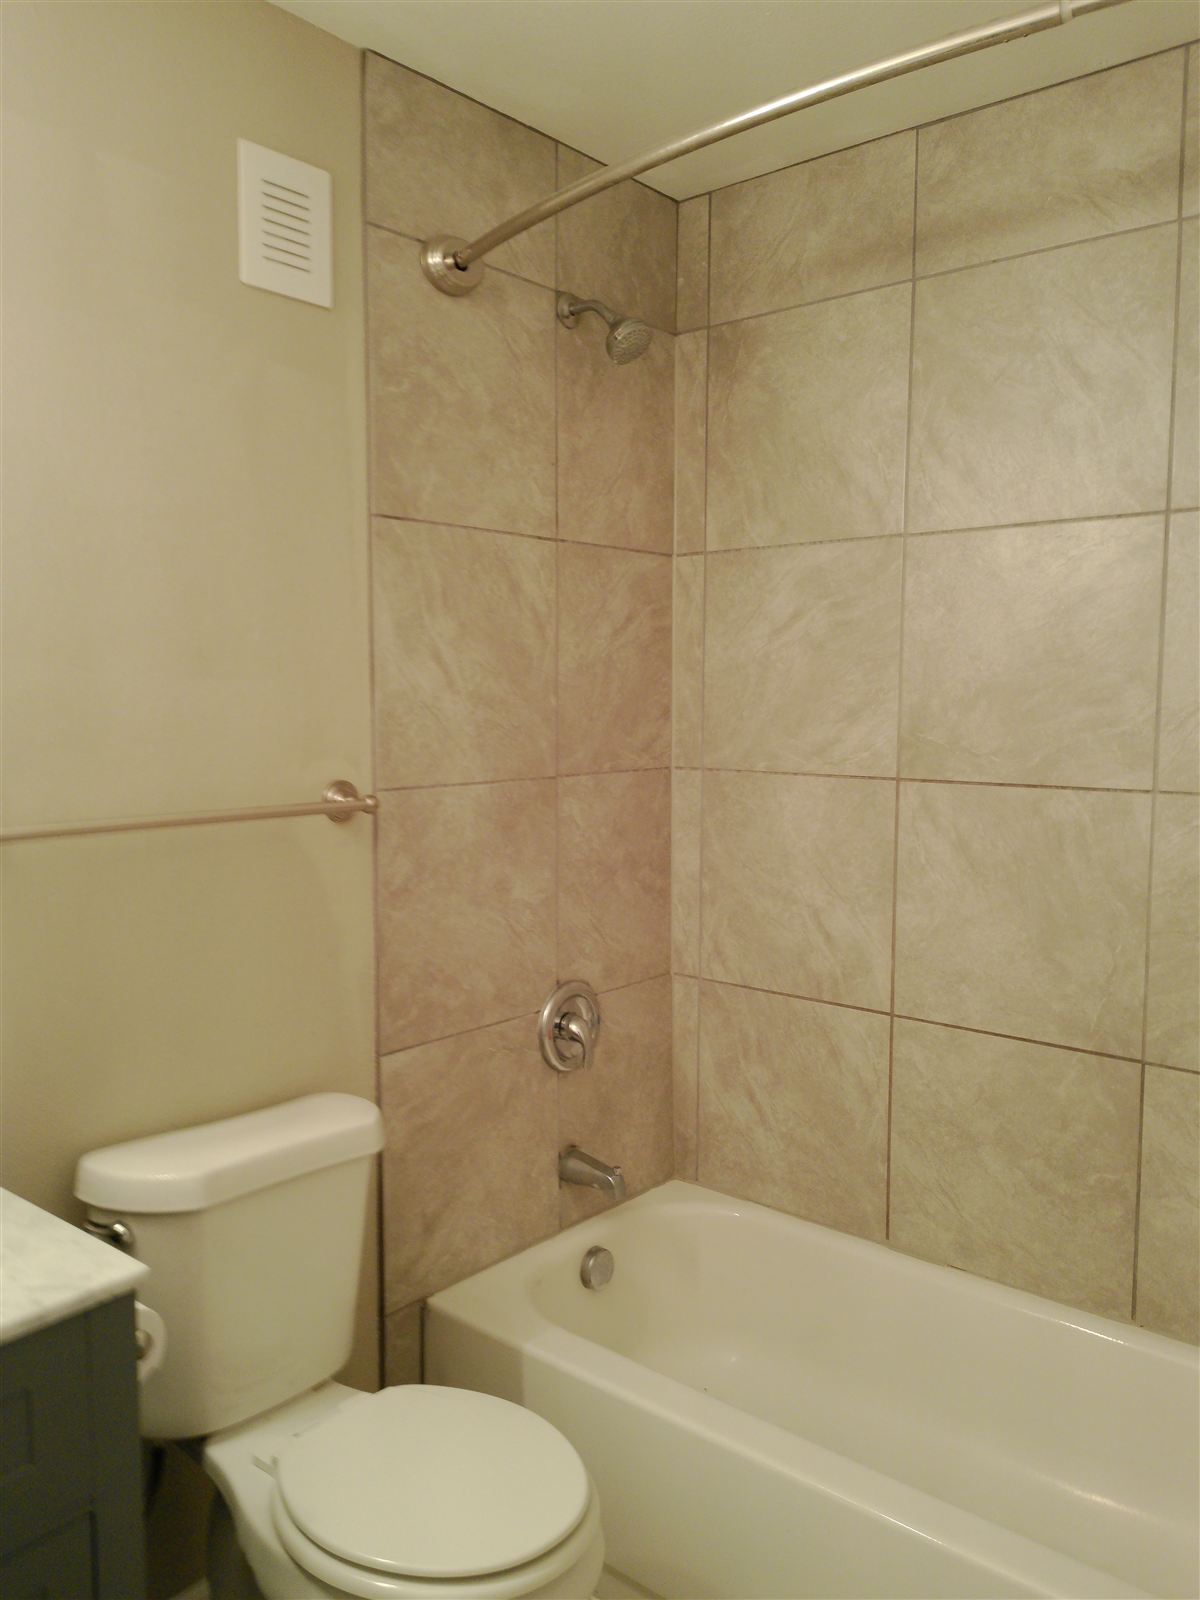
Main-level bath tile work
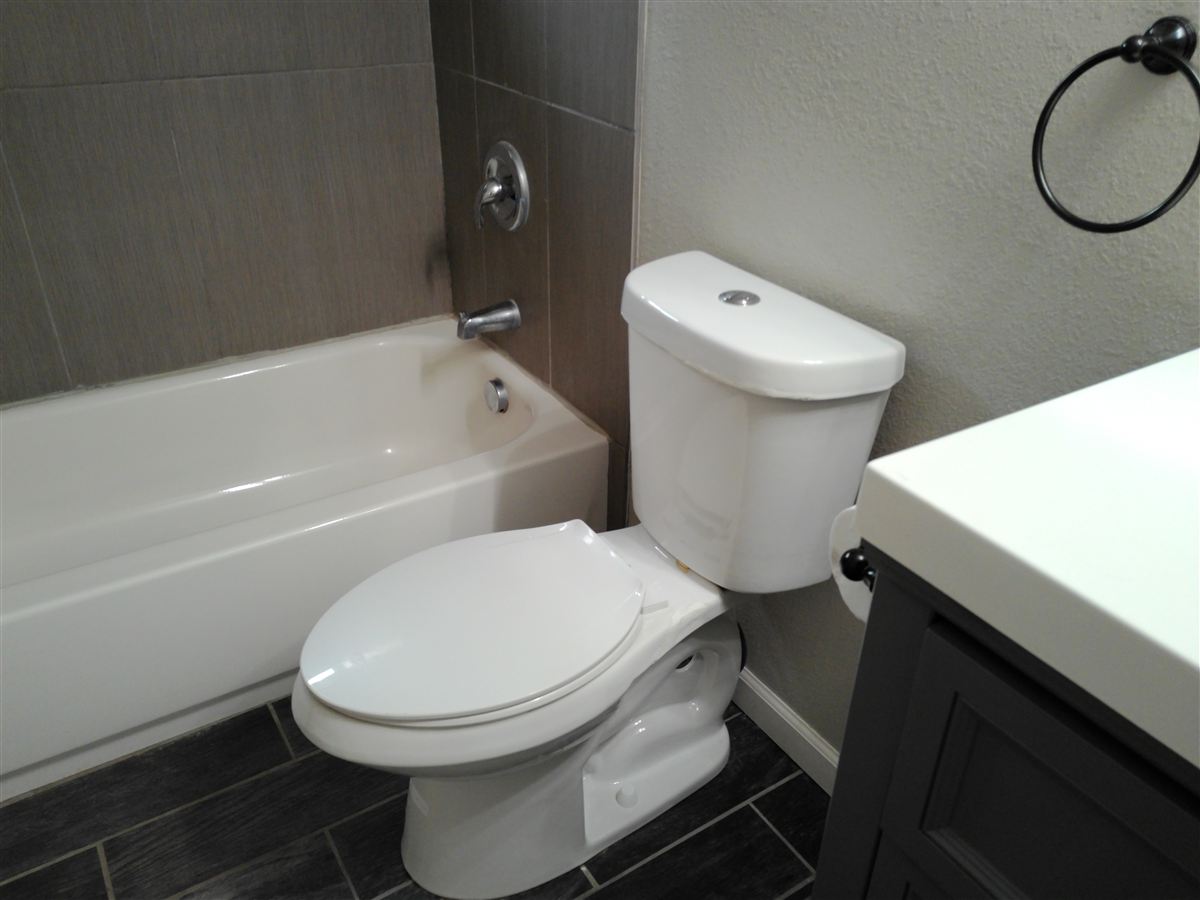
Main-level bath with dual-flush toilet
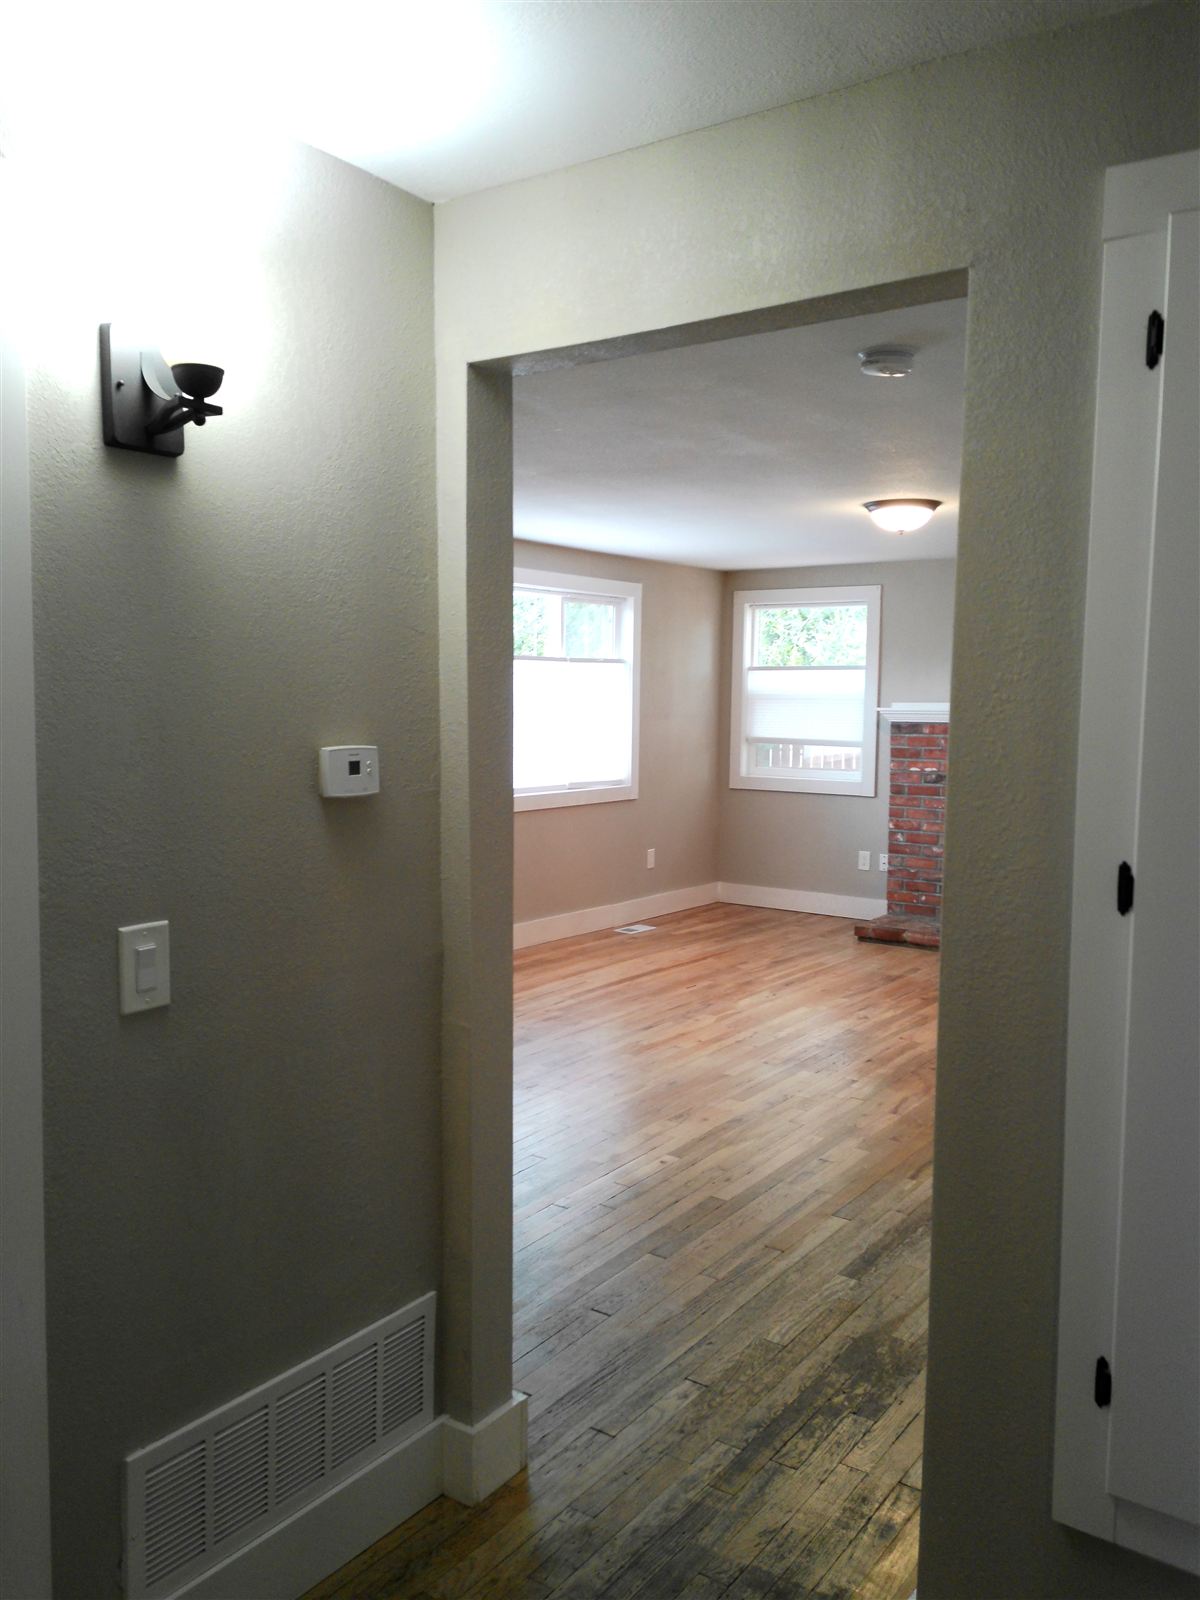
Hallway looking into the living room
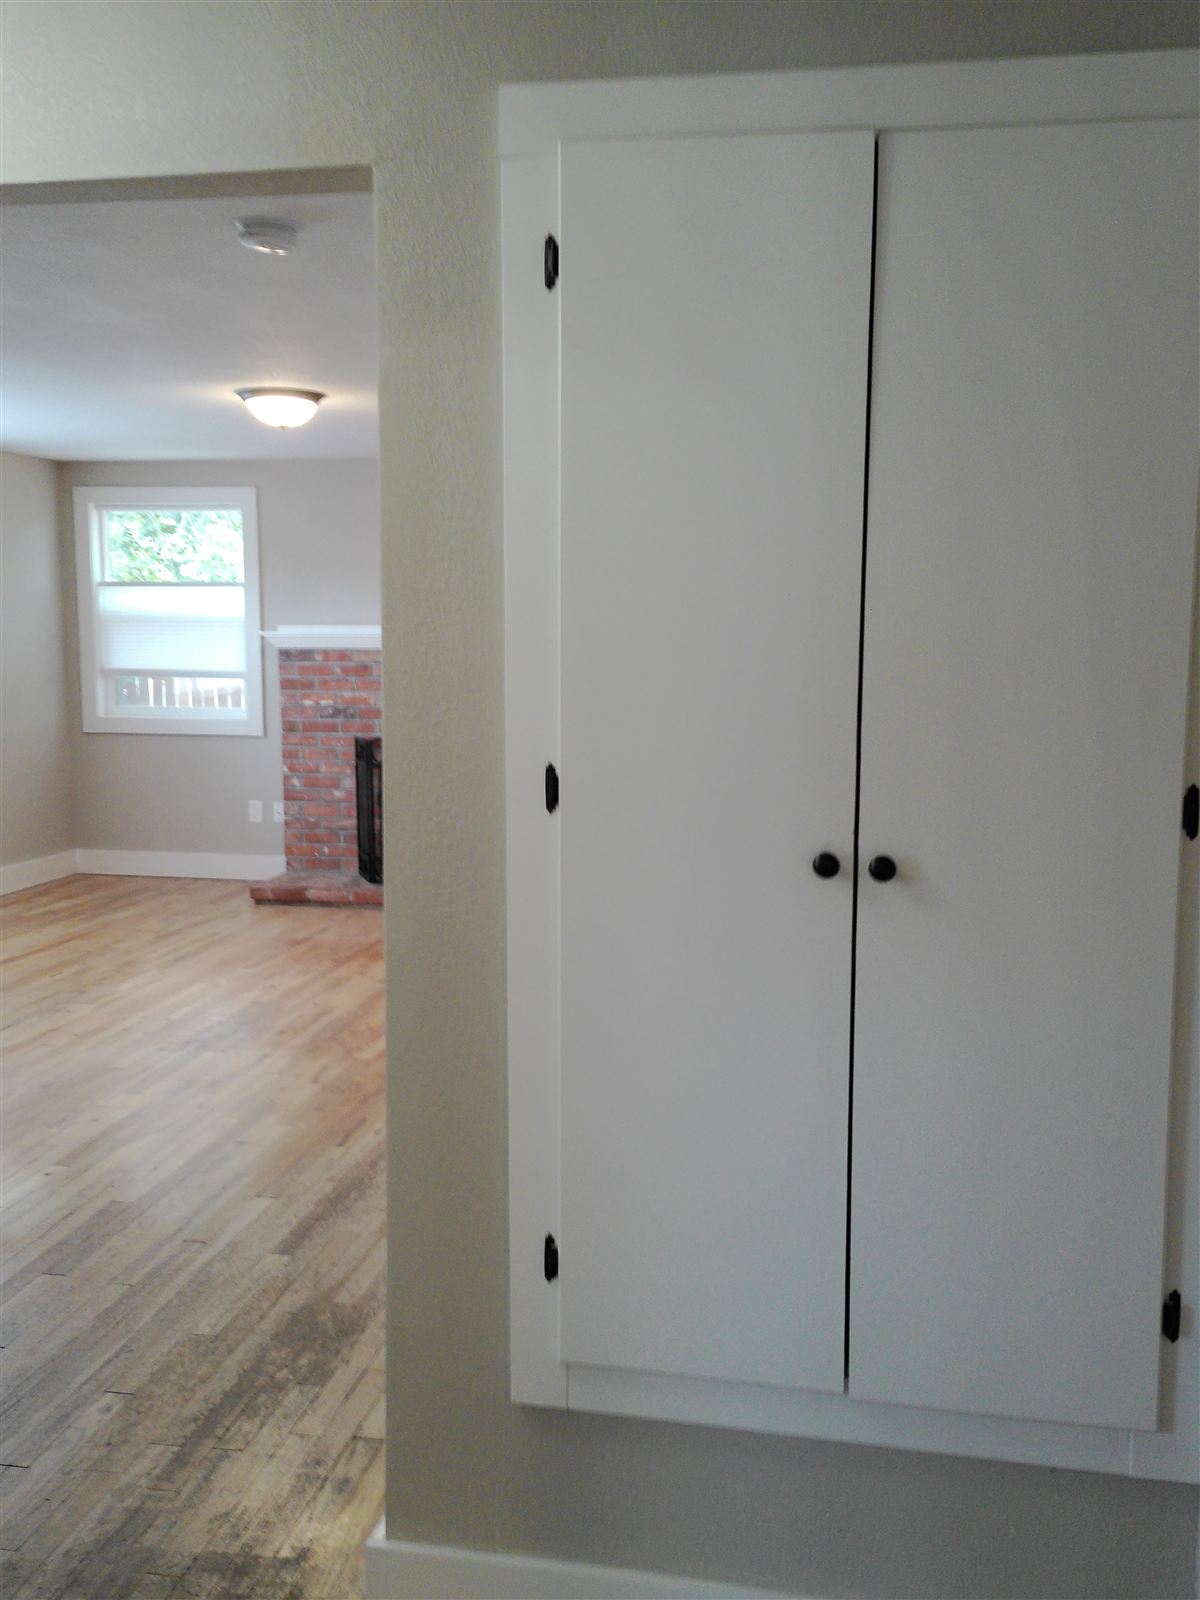
Built-in pantry in the hall
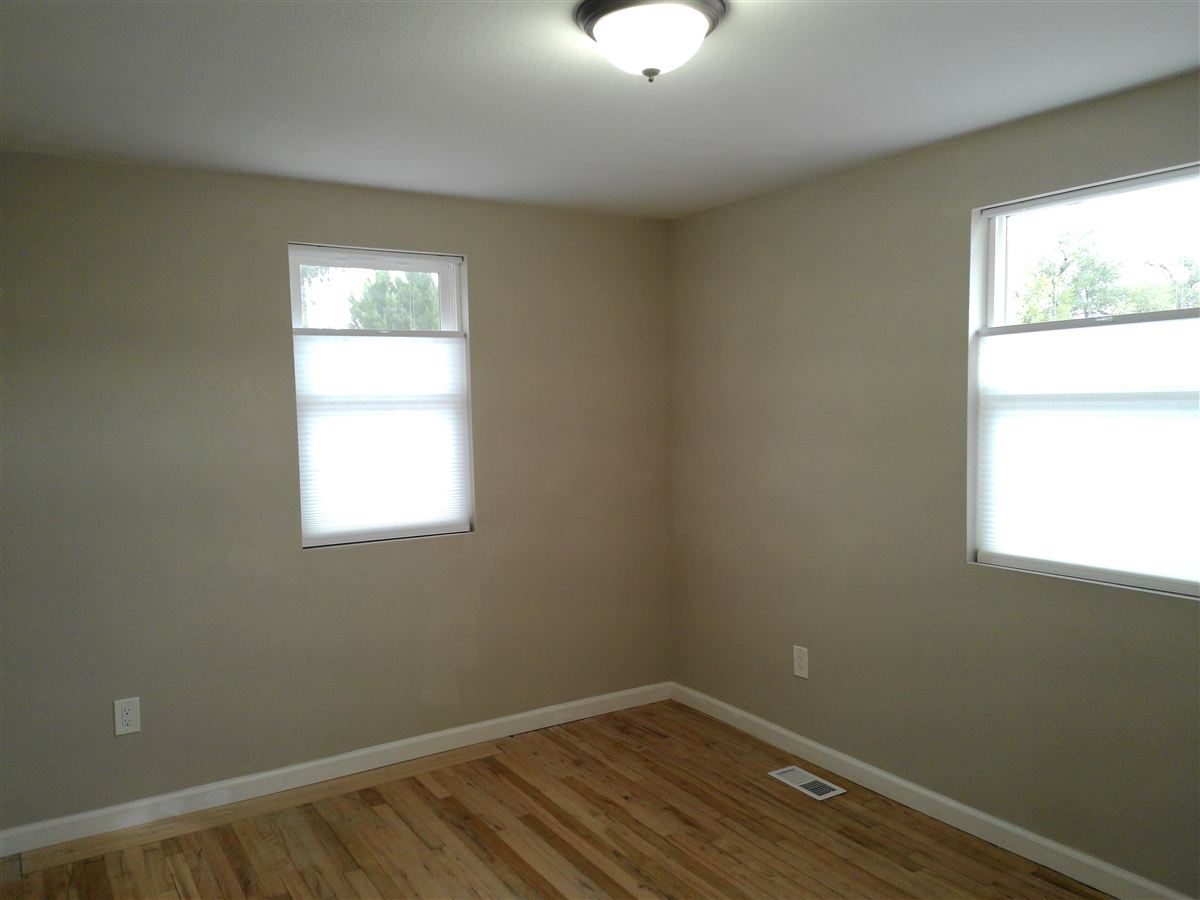
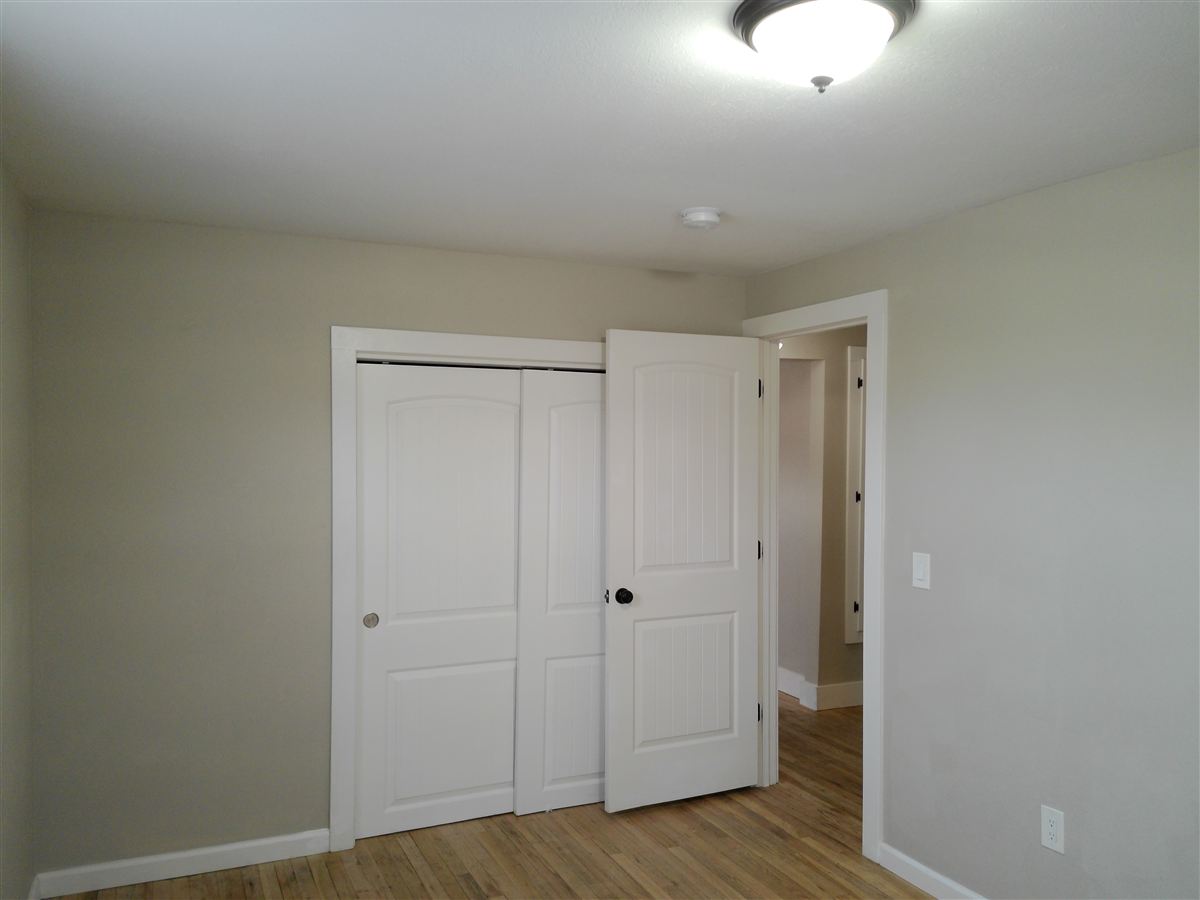
Main-level bedroom
Main-level bedroom with closet
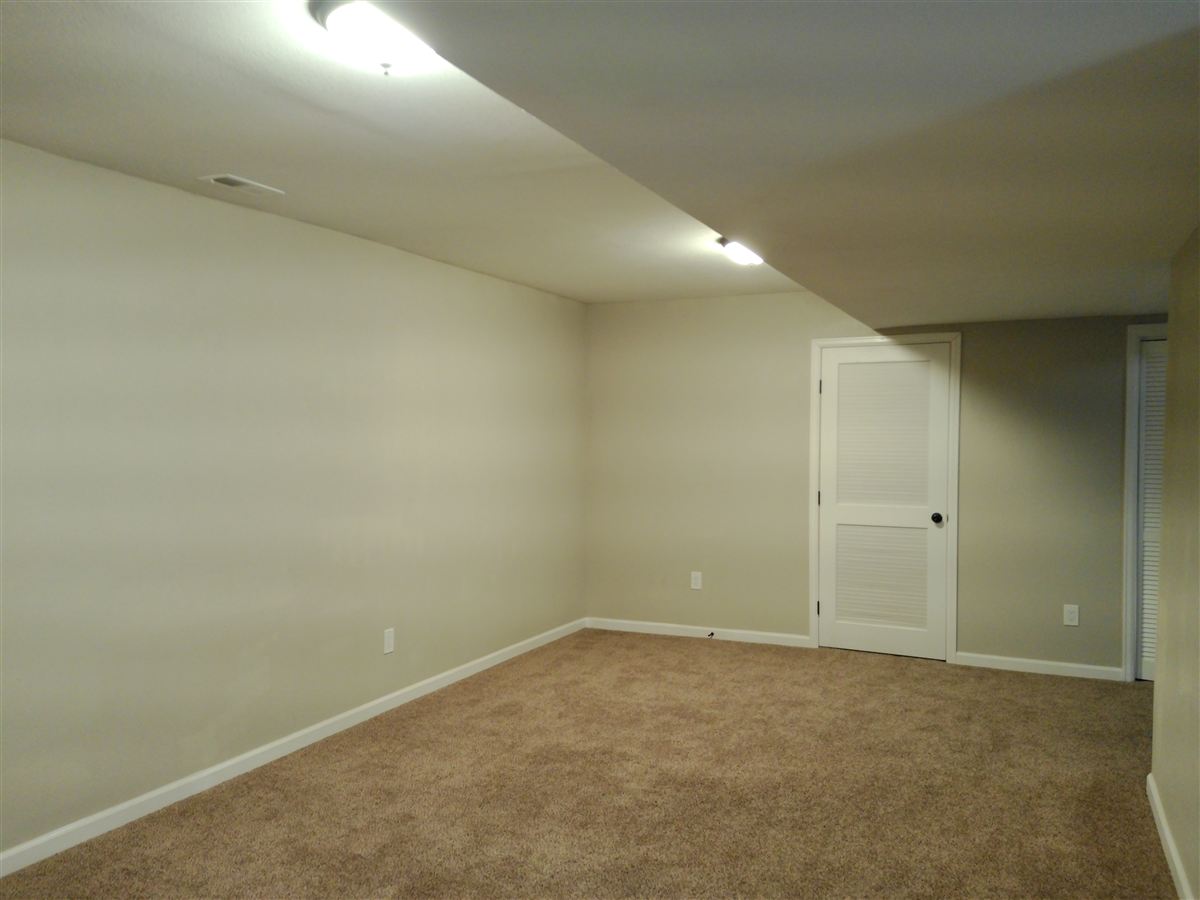
Lower-level family room
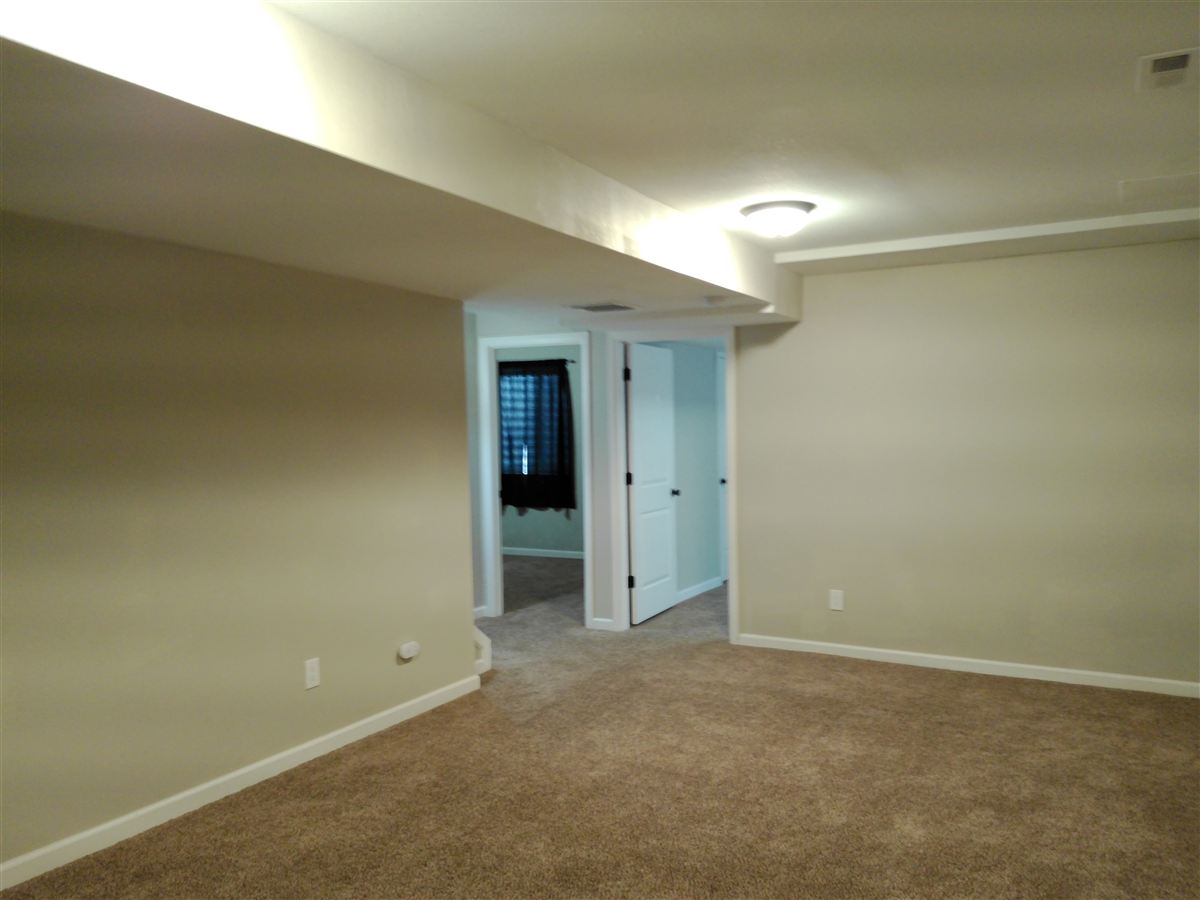
Lower-level family room and alcove
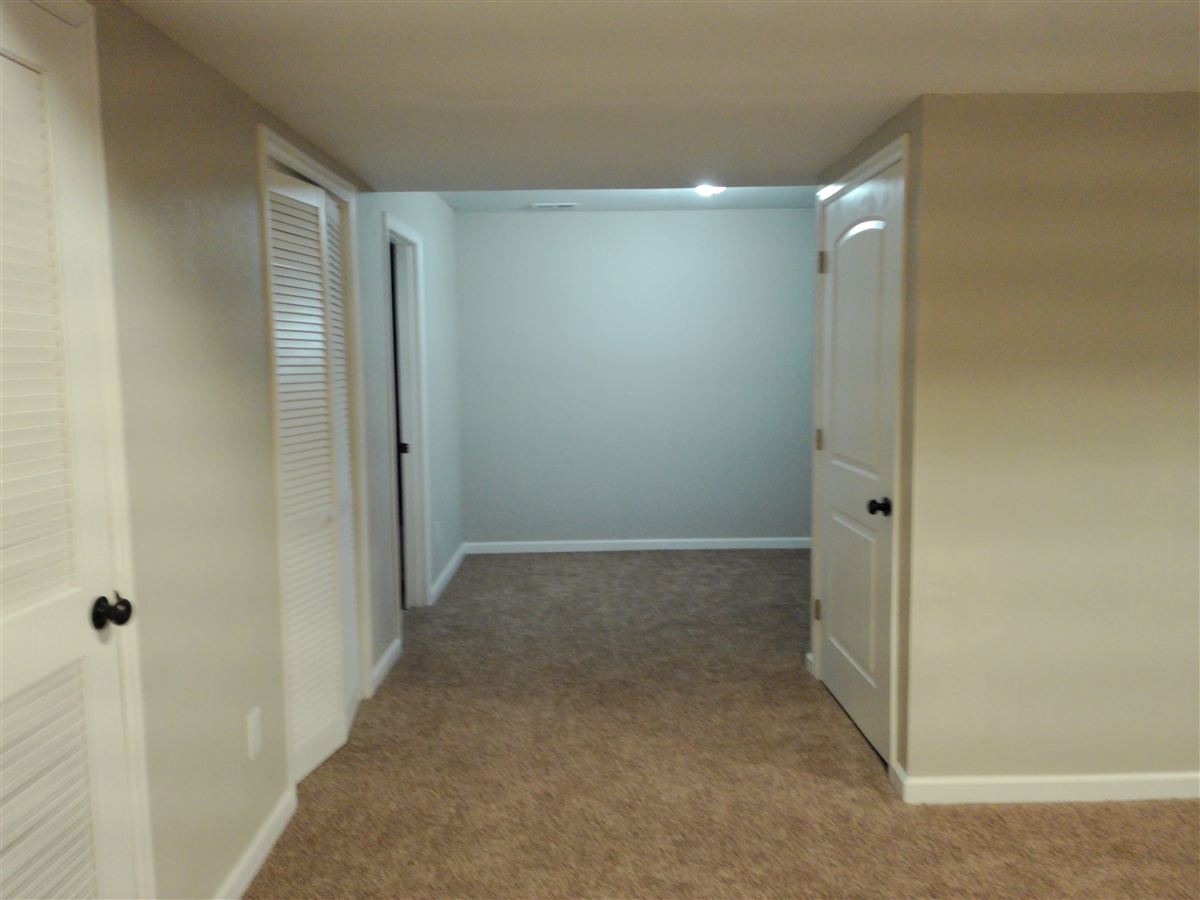
Lower-level hallway
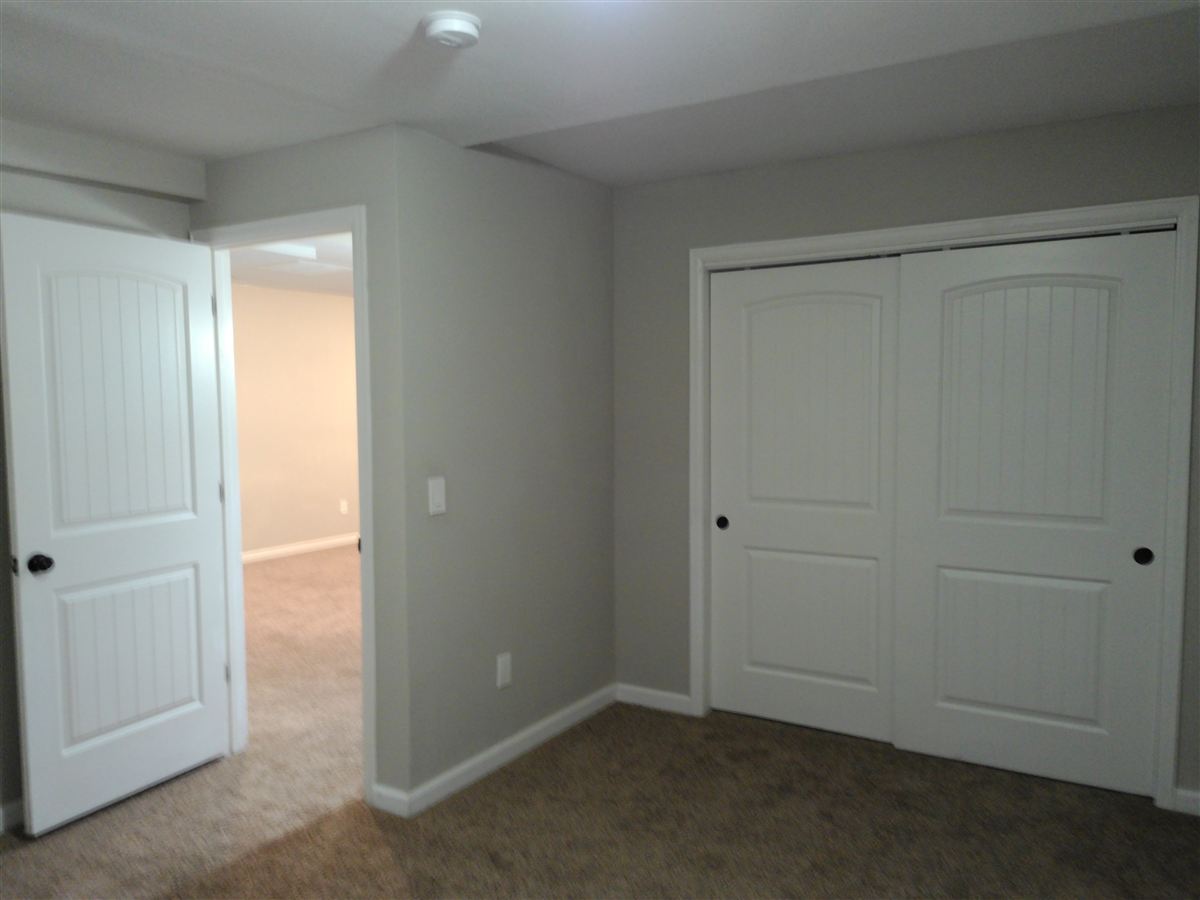
Lower-level bedroom with sliding closet doors
Lower-level bedroom
Lower-level bedroom
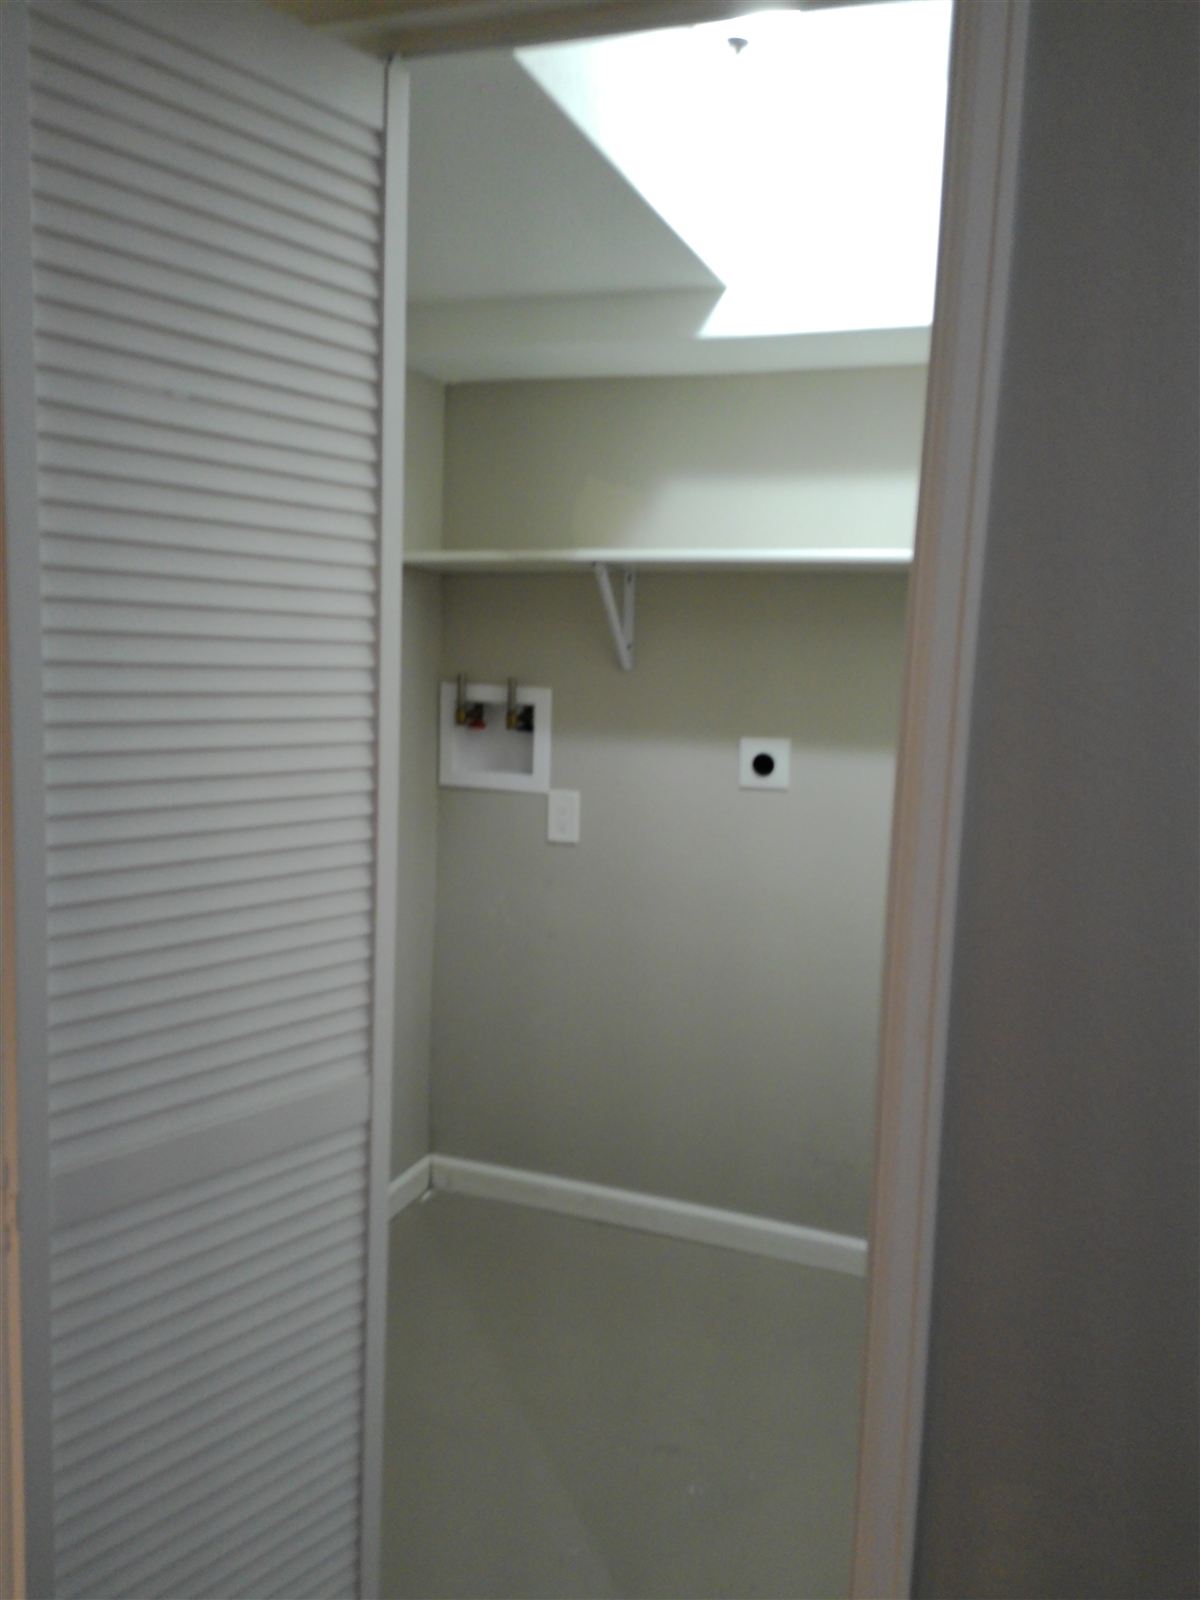
Laundry room
Lower-level full bath
Lower-level bath vanity
Lower-level bath tile shower and tub
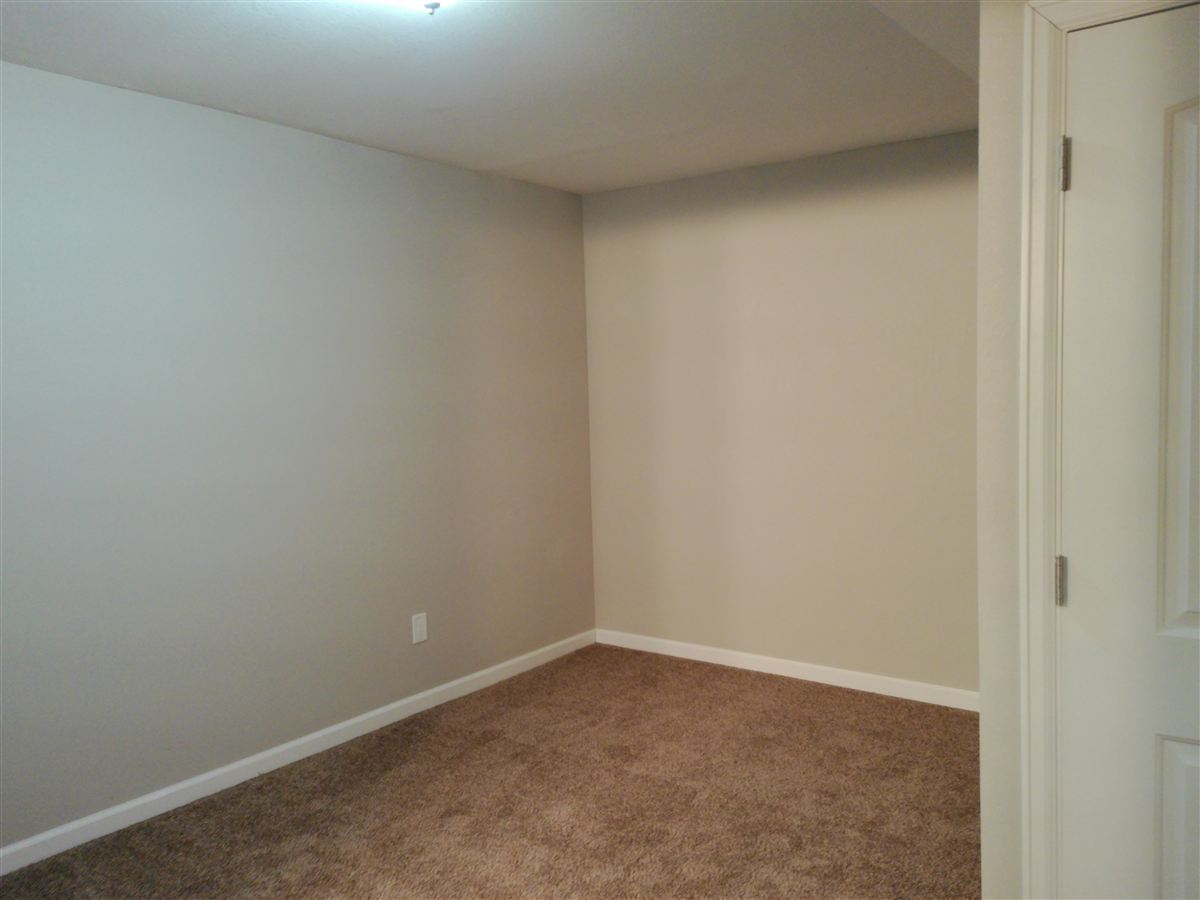
Lower-level room
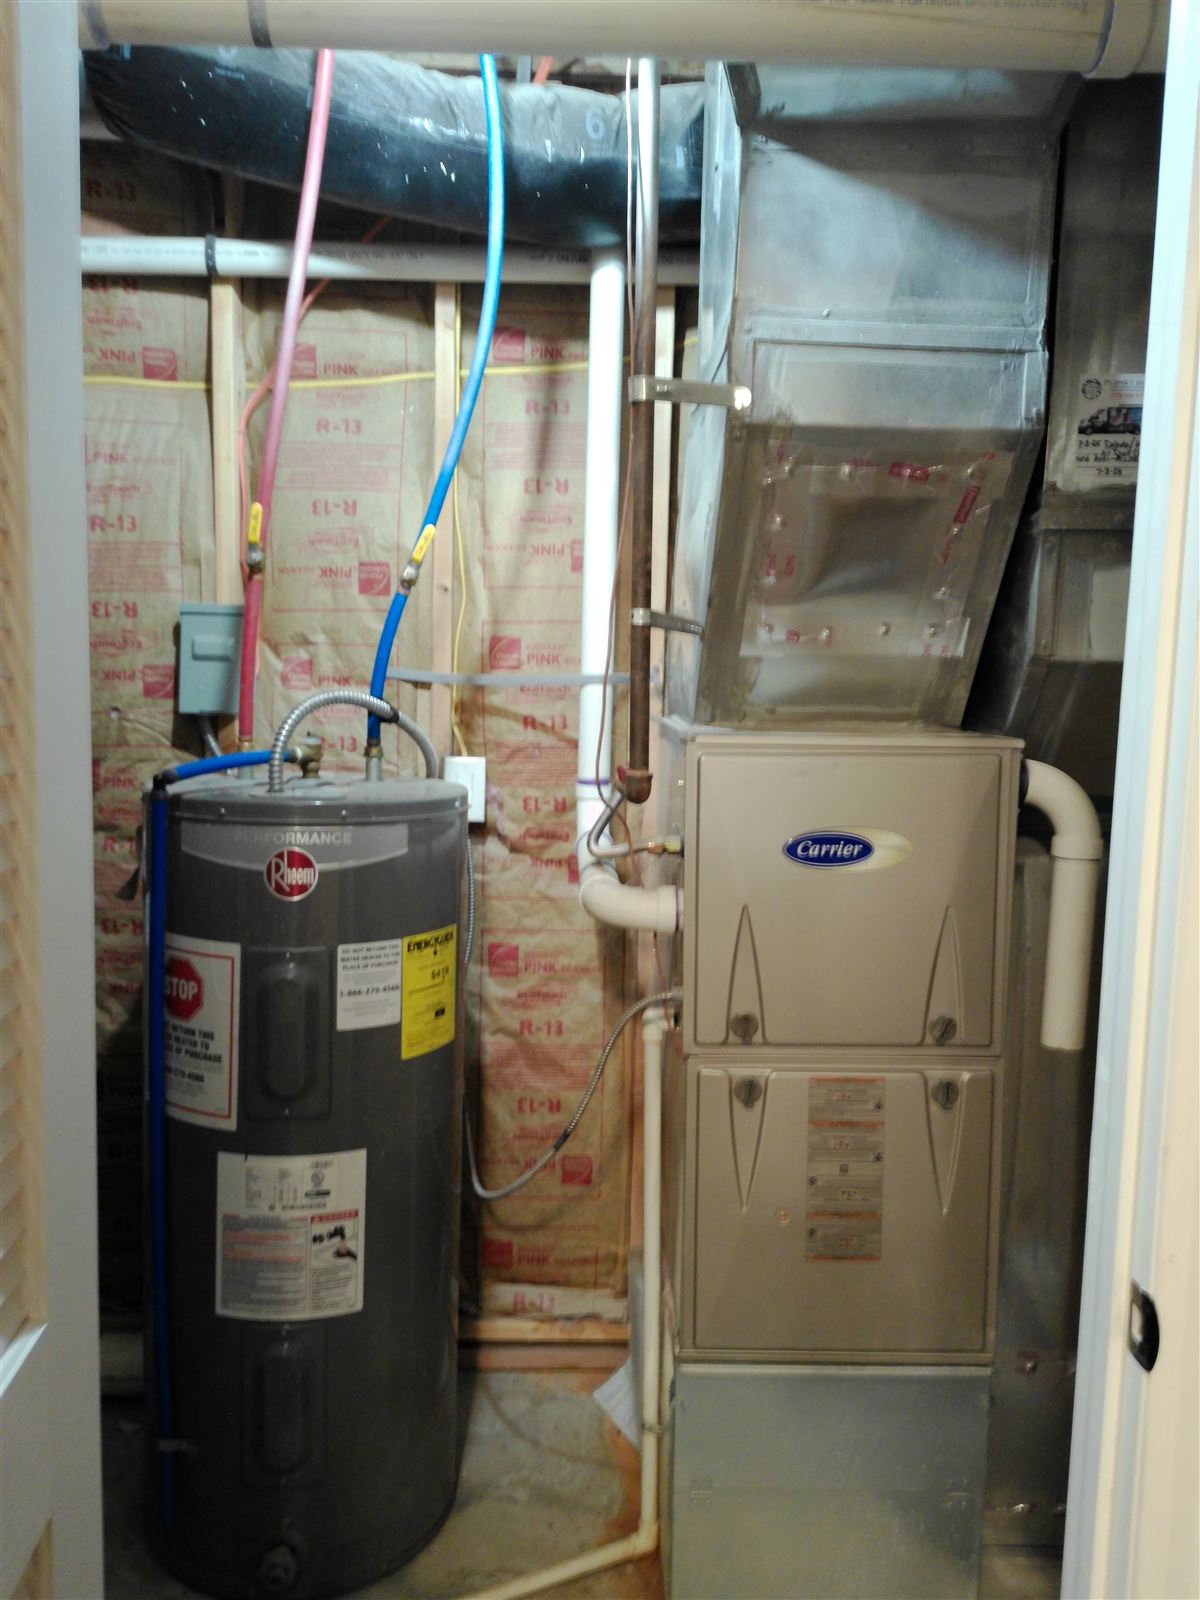
Furnace and water heater
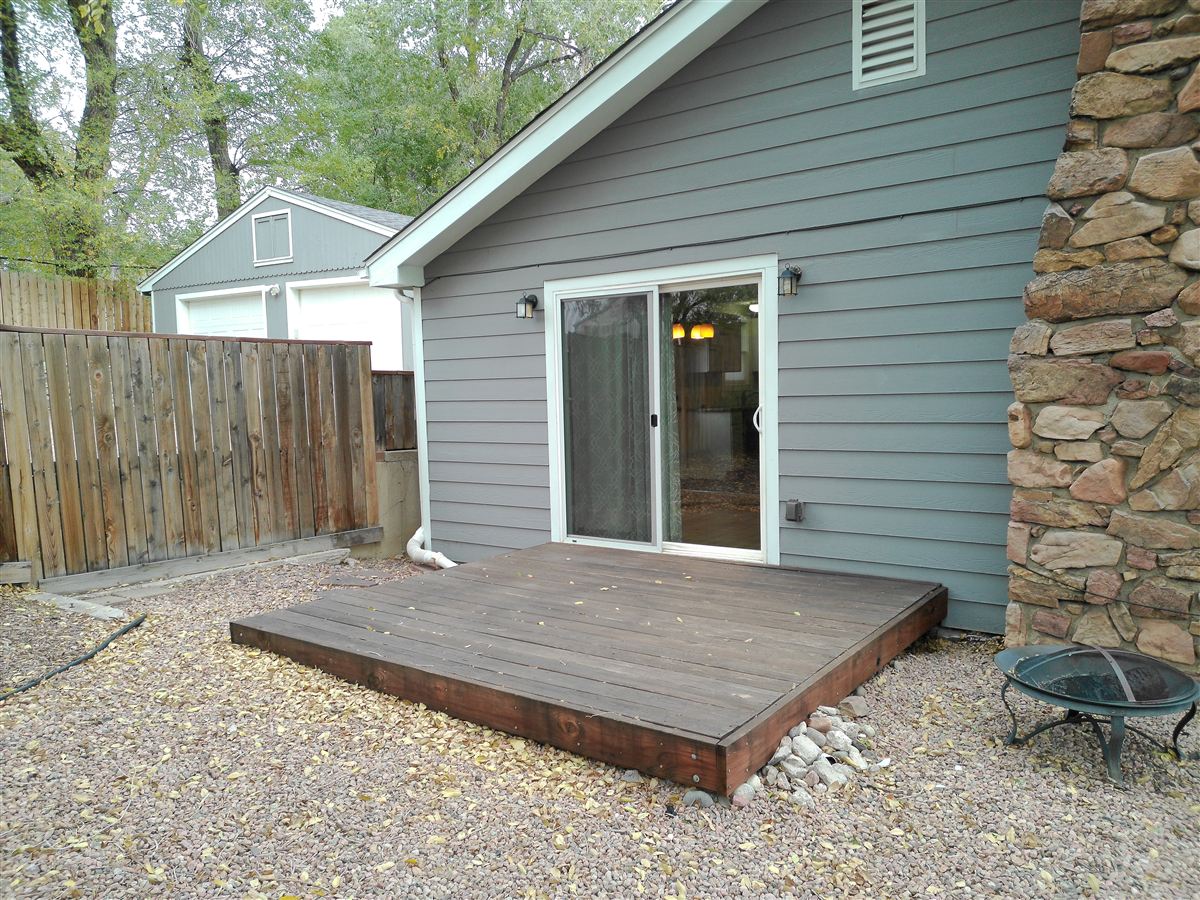
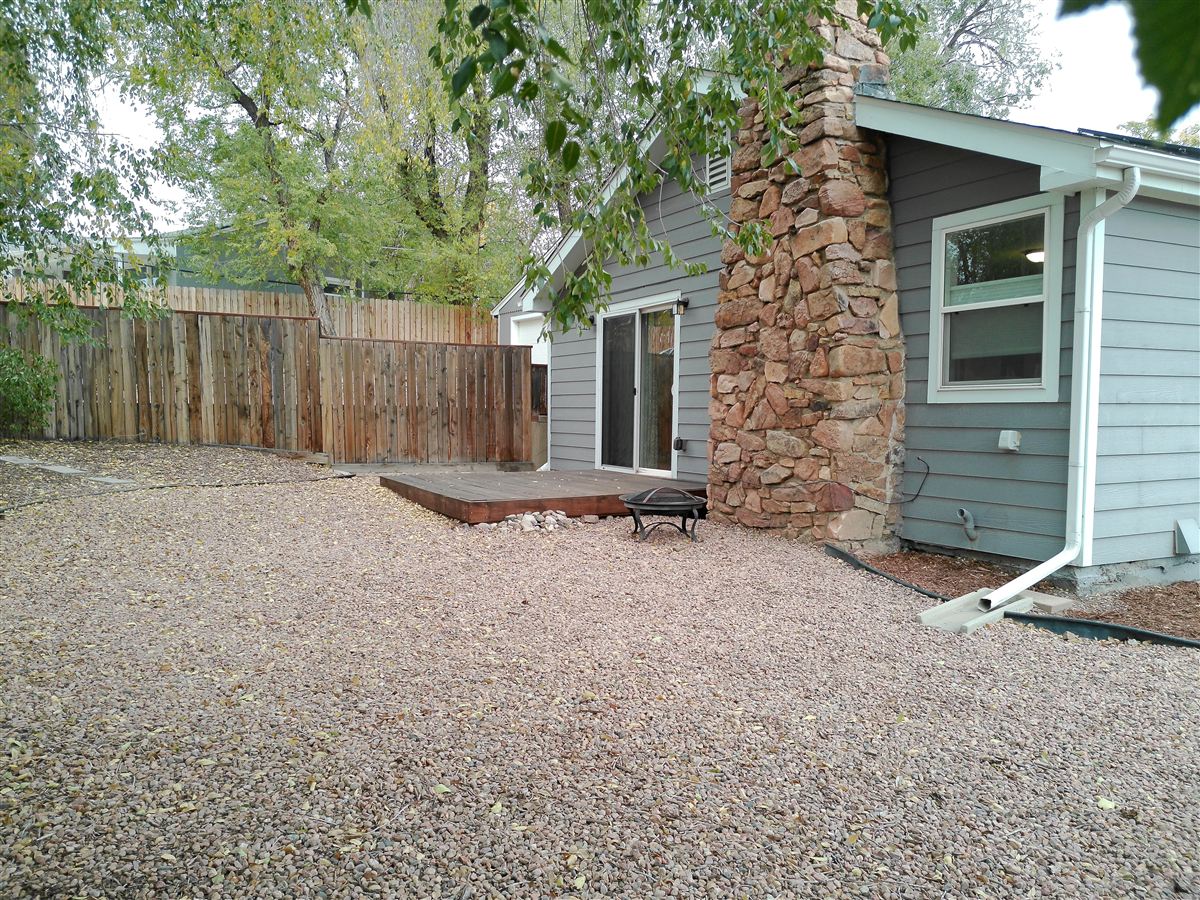
Back of the home with stone chimney and deck
Backyard and stone chimney
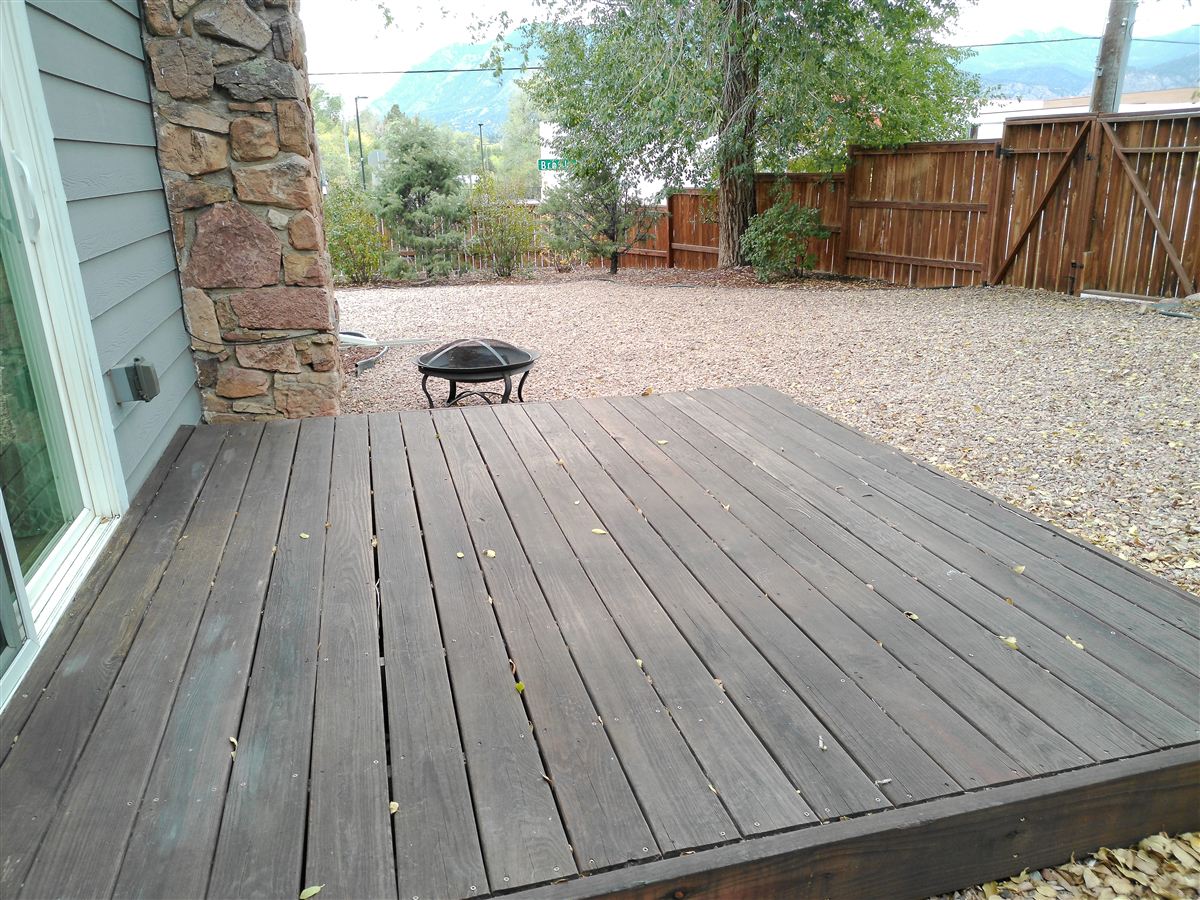
Back deck off the dining area
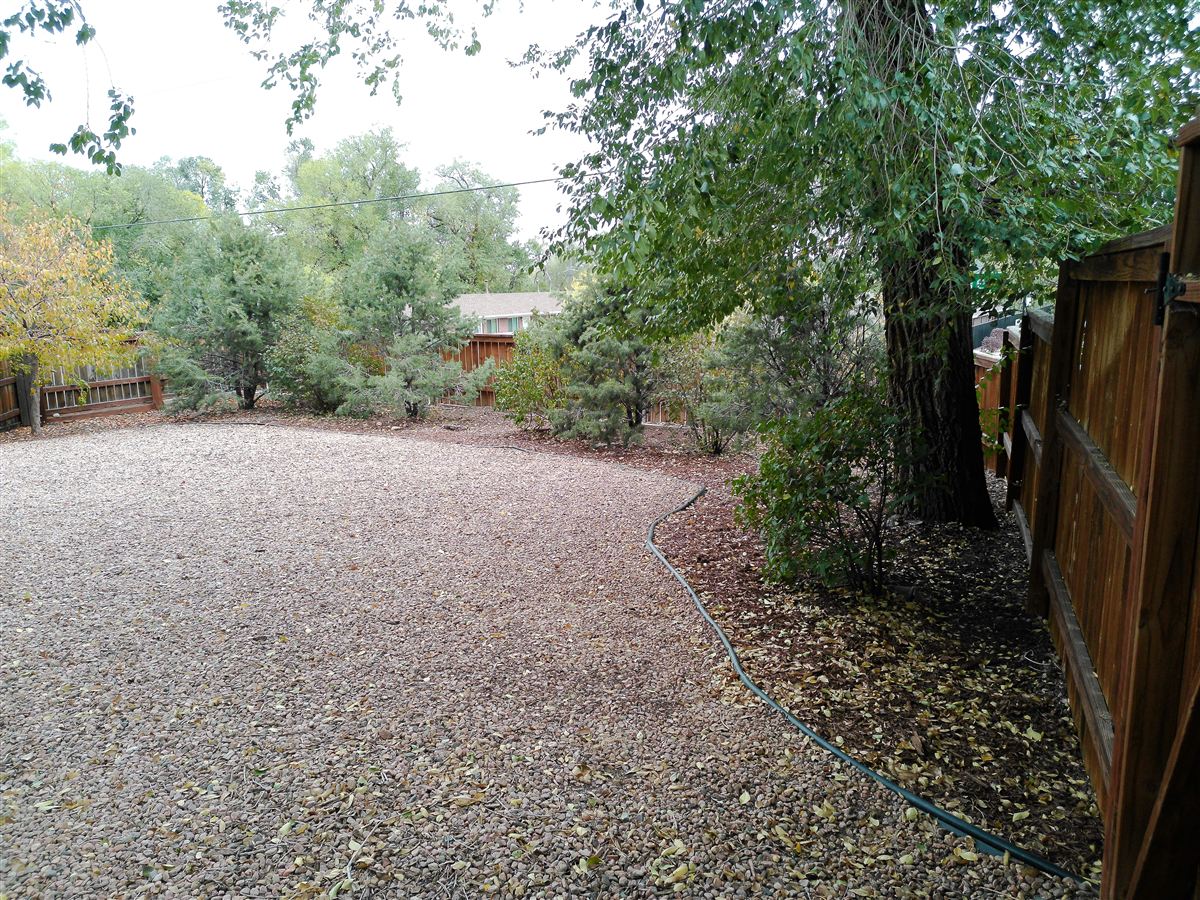
Xeriscaped backyard
Deck and backyard with fire pit
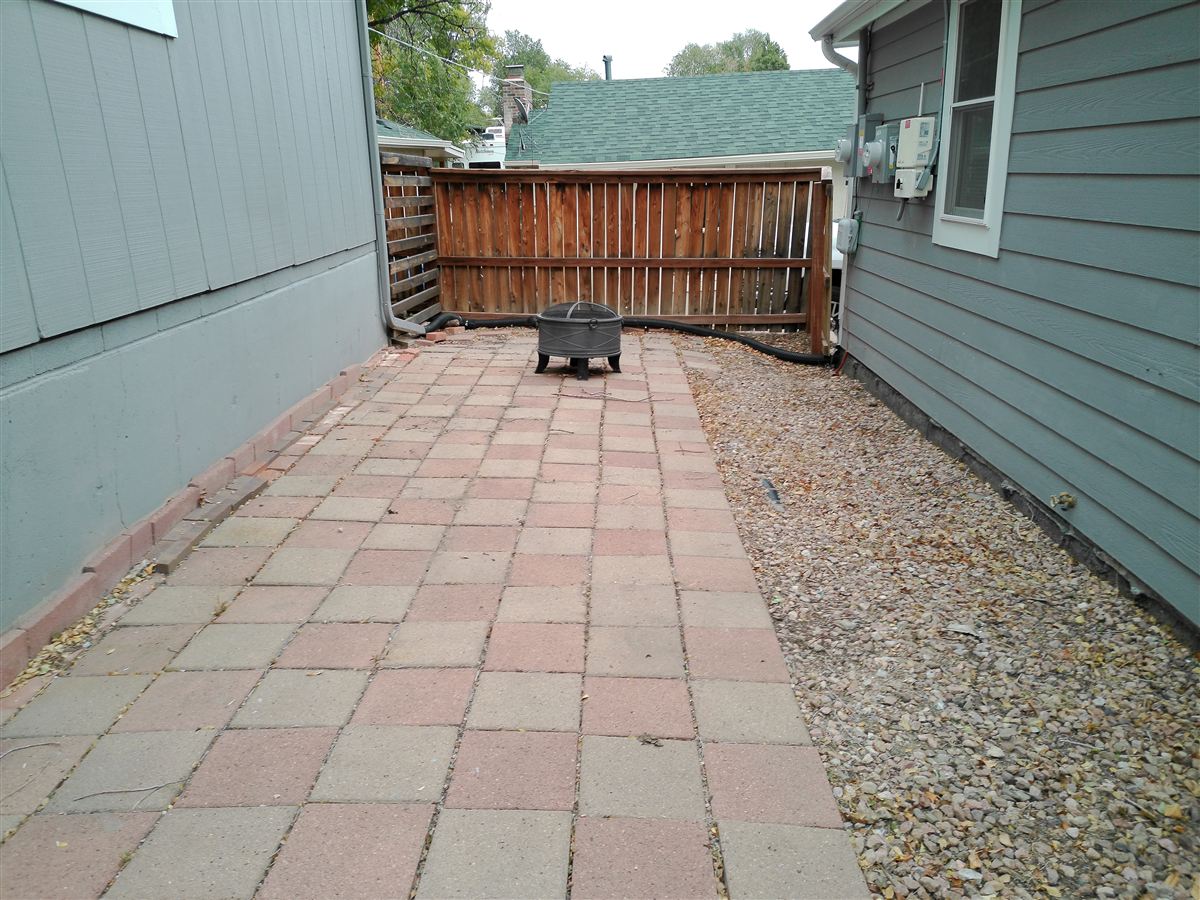
Paver patio along the side of the home
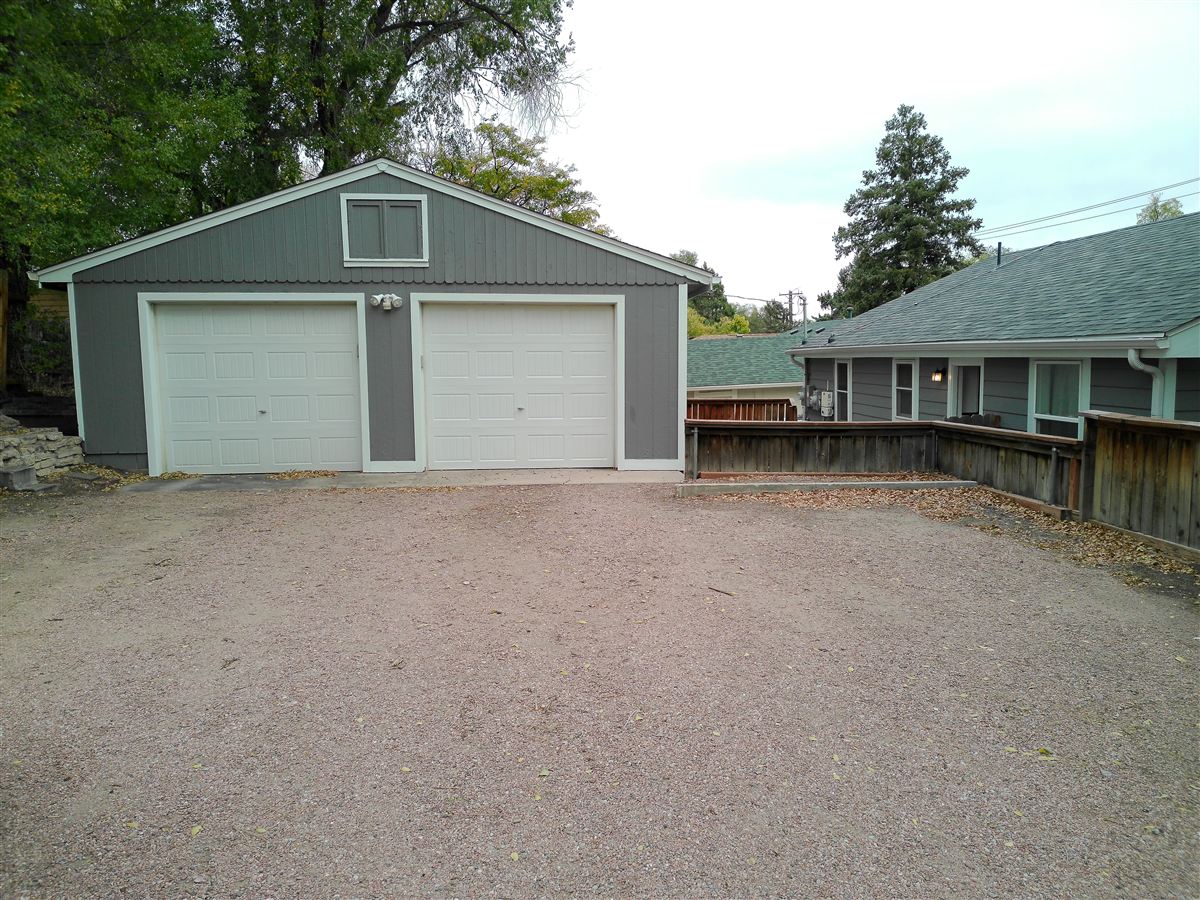
Oversized detached two-car garage
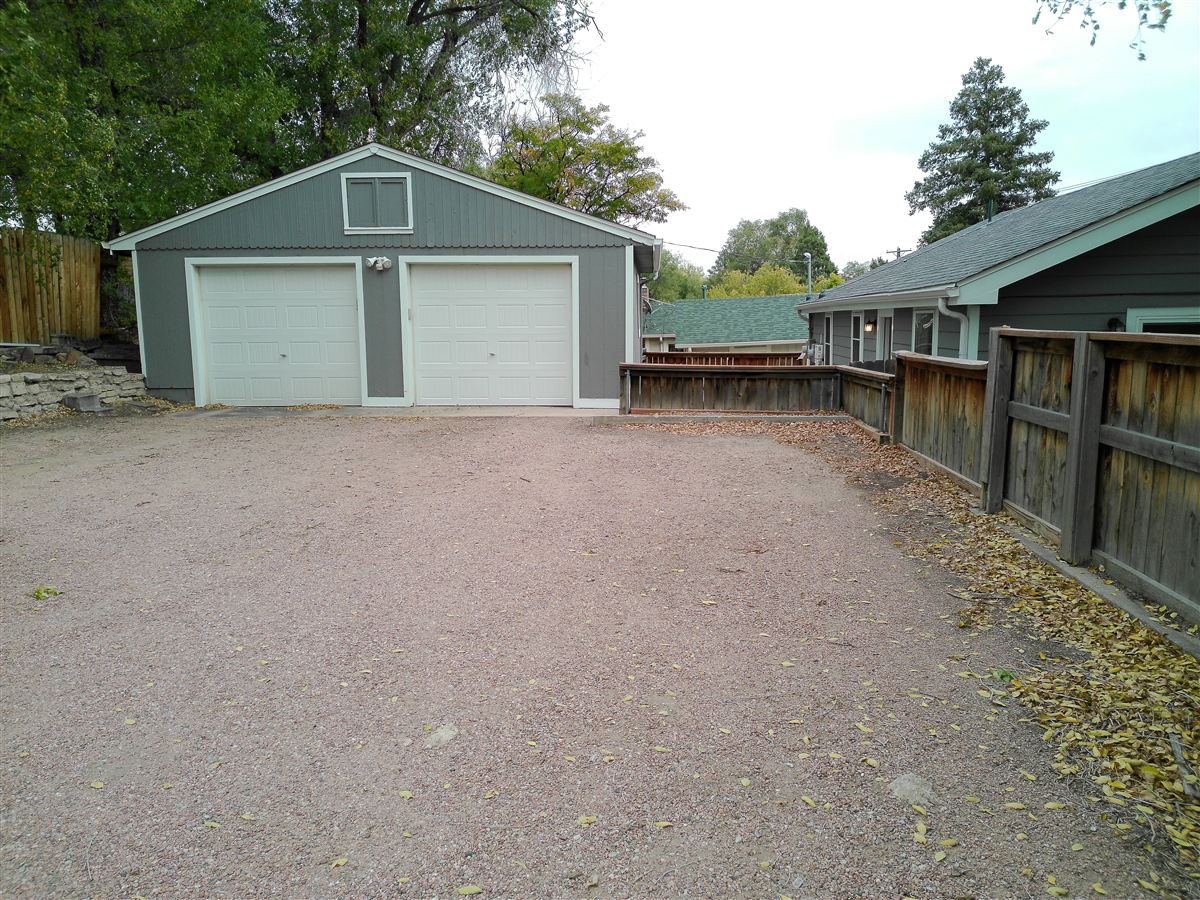
Detached garage and parking area
1 / 42

A rare find, fully renovated and ready for you!

Step inside this 4-bedroom, 2-bath home and you’ll feel it right away. The spacious living room frames a stunning mountain view, and a wood-burning fireplace makes it the heart of every cozy evening. Dinner flows from the dining area out onto the deck, and the well-appointed kitchen shines with stainless appliances, stone countertops, and ample cabinetry, plus a handy built-in pantry in the hall. Two bedrooms share a beautifully finished full bath with a stylish vanity, gorgeous tile work, a linen closet, and a dual-flush toilet.

Head downstairs to a huge family room made for movie nights, with an alcove that’s perfect for a playroom and home office – there’s plenty of room! Two more bedrooms and a laundry room round out the lower level. A fully paid-off solar system keeps energy costs down, and the oversized detached garage has a unique, useful work top for every project. All of this sits on more than 7,000 sq ft of low-maintenance xeriscape grounds with plenty of parking for cars, boats, RVs, and more.
Homes like this don’t come along often. Come see it before it’s gone!

Floor Plans
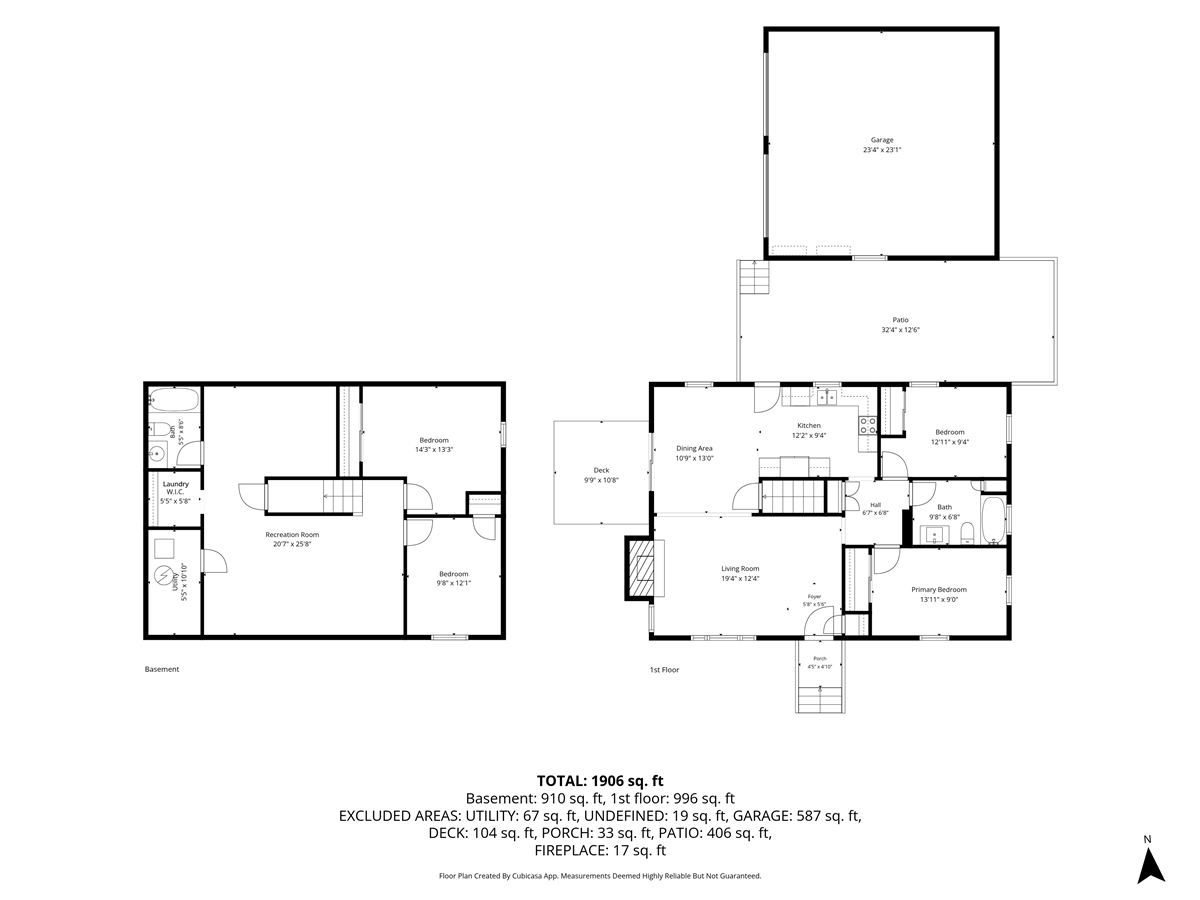
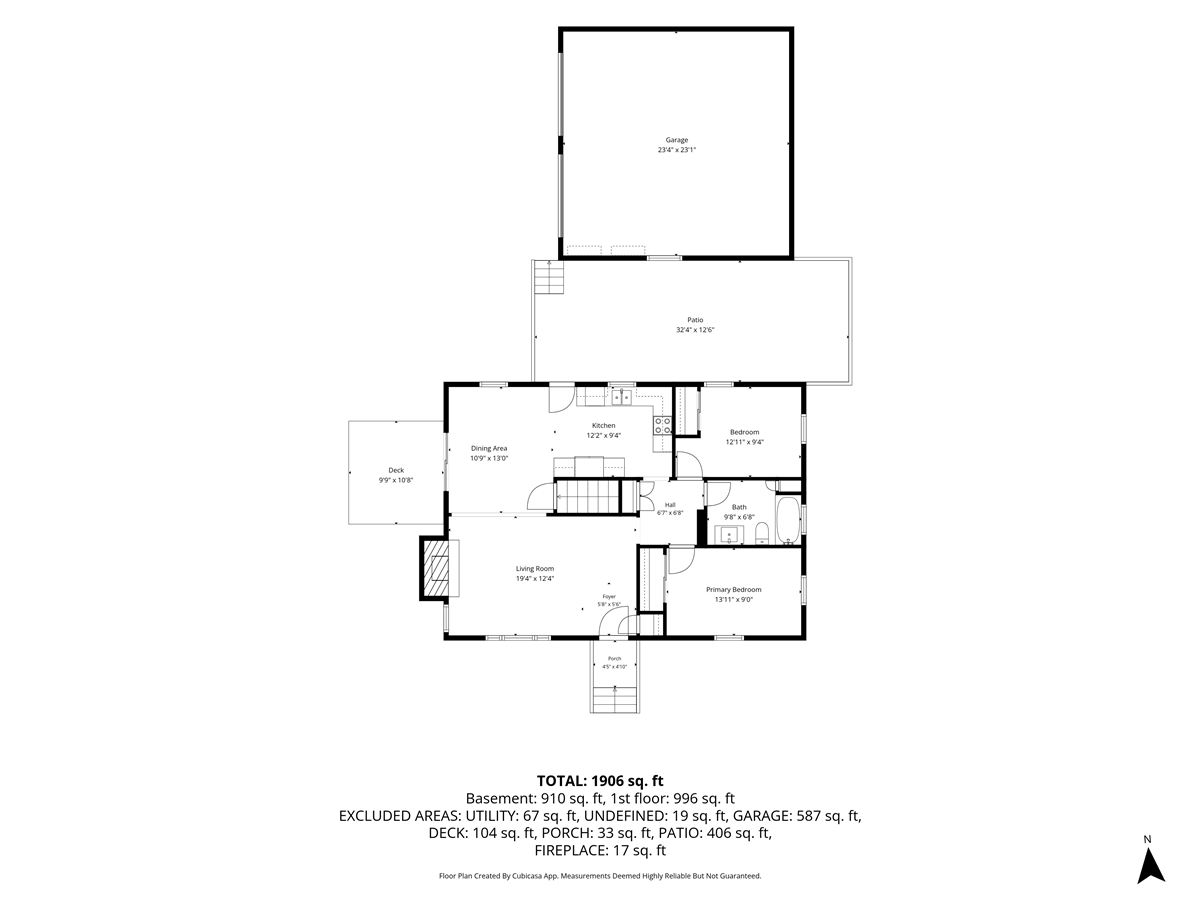
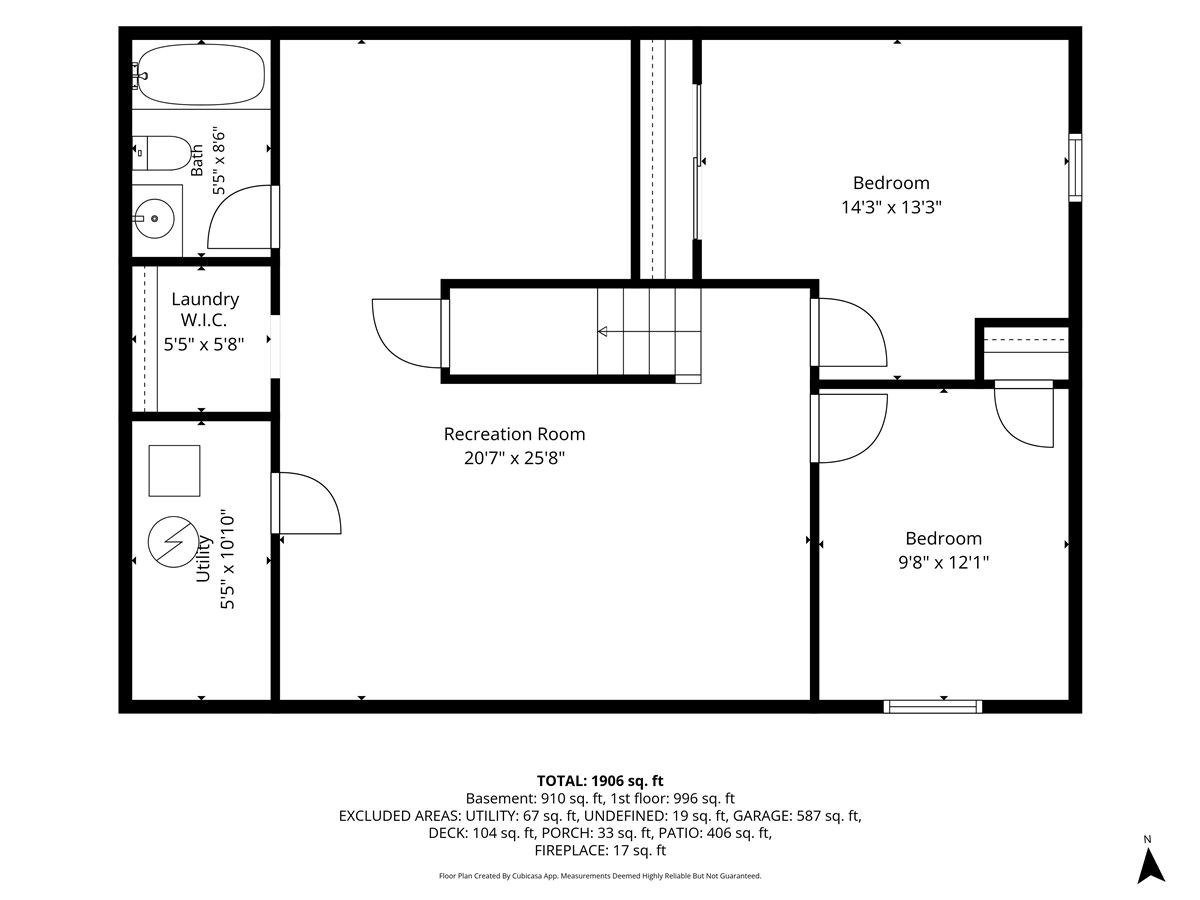
Floor plan of both levels and detached garage Floor plan of the main level and detached garage Floor plan of the lower level